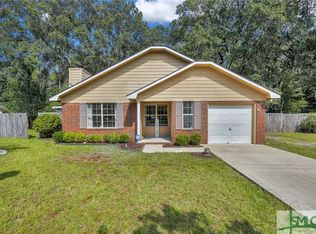
Welcome to 214 Jefferson Circle SE, a move-in ready 3 bedroom, 2 bathroom home for sale in Allenhurst, GA. Located in the Summer Oaks community, this inviting home offers an open concept floor plan, a spacious fenced backyard, and a layout that works beautifully for both everyday living and entertaining. Inside, the open living area features vaulted ceilings and a fireplace, creating a bright and welcoming gathering space that flows naturally into the kitchen and dining area. The updated kitchen offers ample cabinetry and counter space, stainless steel appliances, a tiled backsplash, and an eat-in kitchen area, making it a perfect space for cooking and entertaining. The spacious primary suite provides a comfortable retreat with a stylishly updated private bathroom, while two additional bedrooms offer flexibility for guests, a home office, playroom, or hobbies. Step outside to enjoy the large screened in porch overlooking the expansive, fully fenced backyard. With approximately .38 acres, the yard provides plenty of space for outdoor entertaining, pets, gardening, recreation, or simply enjoying your own private outdoor space. If you're searching for a move in ready home in Allenhurst, GA, with an open floor plan, large fenced yard, screened porch, and convenient access to Fort Stewart and Hinesville, 214 Jefferson Circle SE is one to see. This home combines comfortable living space, a functional layout, and a great outdoor setting in a convenient location. Schedule a showing with your favorite agent today!
Pending
Price cut: $5K (8/29)
$250,000
214 Jefferson Cir SE, Allenhurst, GA 31301
3beds
1,575sqft
Single Family Residence
Built in 1995
0.38 Acres Lot
$250,100 Zestimate®
$159/sqft
$-- HOA
What's special
Spacious fenced backyardSpacious primary suiteUpdated kitchenOpen concept floor planStainless steel appliancesTiled backsplashStylishly updated private bathroom
- 58 days
- 184
- 14
Likely to sell faster than
Zillow last checked:
Listing updated:
Listed by:
Kelly Durbin 912-434-7849,
NorthGroup Real Estate Inc
Source: GAMLS,MLS#: 10827297
Facts & features
Interior
Bedrooms & bathrooms
- Bedrooms: 3
- Bathrooms: 2
- Full bathrooms: 2
- Main level bathrooms: 2
- Main level bedrooms: 3
Rooms
- Room types: Family Room, Laundry
Kitchen
- Features: Kitchen Island, Pantry
Heating
- Central
Cooling
- Central Air
Appliances
- Included: Dishwasher, Dryer, Electric Water Heater, Microwave, Oven/Range (Combo), Refrigerator, Washer
- Laundry: In Kitchen, Laundry Closet
Features
- Double Vanity, High Ceilings, Master On Main Level, Tile Bath, Vaulted Ceiling(s), Walk-In Closet(s)
- Flooring: Laminate
- Basement: None
- Attic: Pull Down Stairs
- Number of fireplaces: 1
- Fireplace features: Living Room
- Common walls with other units/homes: No Common Walls
Interior area
- Total structure area: 1,575
- Total interior livable area: 1,575 sqft
- Finished area above ground: 1,575
- Finished area below ground: 0
Video & virtual tour
Property
Parking
- Parking features: Off Street
Features
- Levels: One
- Stories: 1
- Patio & porch: Porch, Screened
- Fencing: Back Yard,Fenced,Privacy,Wood
Lot
- Size: 0.38 Acres
- Features: Level, Private
Details
- Additional structures: Shed(s)
- Parcel number: 080 C 087
Construction
Type & style
- Home type: SingleFamily
- Architectural style: Ranch
- Property subtype: Single Family Residence
Materials
- Brick
- Foundation: Slab
- Roof: Other
Condition
- Resale
- New construction: No
- Year built: 1995
Utilities & green energy
- Sewer: Septic Tank
- Water: Public
- Utilities for property: Cable Available
Community & HOA
Community
- Features: None
- Security: Security System
- Subdivision: Summer Oaks
HOA
- Has HOA: No
- Services included: None
Location
- Region: Allenhurst
Financial & listing details
- Price per square foot: $159/sqft
- Tax assessed value: $183,300
- Annual tax amount: $2,522
- Date on market: 8/17/2026
- Cumulative days on market: 44 days
- Listing agreement: Exclusive Right To Sell
- Listing terms: Cash,Conventional,FHA,VA Loan
Estimated market value
$250,100
$238,000 - $263,000
$1,581/mo
Price history
| Date | Event | Price |
|---|---|---|
| 10/5/2026 | Pending sale | $250,000$159/sqft |
Source:  GAMLS #10827297 Report a problem GAMLS #10827297 Report a problem | ||
| 9/21/2026 | Contingent | $250,000$159/sqft |
Source:  Hive MLS #SA362779 Report a problem Hive MLS #SA362779 Report a problem | ||
| 8/29/2026 | Price change | $250,000-2%$159/sqft |
Source: GAMLS #10827297 Report a problem | ||
| 8/17/2026 | Listed for sale | $255,000+9.4%$162/sqft |
Source: Hive MLS #SA362779 Report a problem | ||
| 5/8/2024 | Sold | $233,000+1.3%$148/sqft |
Source: HABR #154218 Report a problem | ||
| 4/22/2024 | Contingent | $229,998$146/sqft |
Source: HABR #154218 Report a problem | ||
| 4/17/2024 | Listed for sale | $229,998+43.7%$146/sqft |
Source:  Hive MLS #310329 Report a problem Hive MLS #310329 Report a problem | ||
| 3/26/2024 | Listing removed | -- |
Source: Zillow Rentals Report a problem | ||
| 3/18/2024 | Listed for rent | $1,800$1/sqft |
Source: Zillow Rentals Report a problem | ||
| 8/18/2022 | Listing removed | -- |
Source:  RE/MAX International Report a problem RE/MAX International Report a problem | ||
| 7/16/2022 | Listed for rent | $1,800+89.5%$1/sqft |
Source: RE/MAX International #273127 Report a problem | ||
| 2/19/2021 | Sold | $160,000+319.1%$102/sqft |
Source: Public Record Report a problem | ||
| 10/4/2019 | Sold | $38,173$24/sqft |
Source: Public Record Report a problem | ||
| 9/26/2019 | Pending sale | $38,173$24/sqft |
Source: Coldwell Banker Holtzman, Realtors #132511 Report a problem | ||
| 9/26/2019 | Listed for sale | $38,173+27.2%$24/sqft |
Source: Coldwell Banker Holtzman, Realtors #132511 Report a problem | ||
| 2/15/2019 | Sold | $30,000$19/sqft |
Source: Public Record Report a problem | ||
| 1/24/2019 | Listed for sale | $30,000-69.8%$19/sqft |
Source: Coldwell Banker Holtzman Realtors #129964 Report a problem | ||
| 7/12/2018 | Listing removed | $950$1/sqft |
Source: ReMax All American #127508 Report a problem | ||
| 6/25/2018 | Price change | $950+5.6%$1/sqft |
Source: ReMax All American #127508 Report a problem | ||
| 5/25/2018 | Price change | $900-5.3%$1/sqft |
Source: Webb Rentals LLC dba Remax All American Report a problem | ||
| 5/23/2018 | Listed for rent | $950+5.6%$1/sqft |
Source: ReMax All American #127508 Report a problem | ||
| 4/7/2017 | Listing removed | $900$1/sqft |
Source: Webb Rentals dba All American Rentals Report a problem | ||
| 2/24/2017 | Listed for rent | $900$1/sqft |
Source: All American Rentals Report a problem | ||
| 2/16/2007 | Sold | $99,500$63/sqft |
Source: Public Record Report a problem | ||
Public tax history
| Year | Property taxes | Tax assessment |
|---|---|---|
| 2025 | $2,924 +42.7% | $73,320 +54.3% |
| 2024 | $2,049 +19.8% | $47,504 |
| 2023 | $1,711 +5.9% | $47,504 |
| 2022 | $1,615 -5.4% | $47,504 -3.4% |
| 2021 | $1,708 -0.6% | $49,163 |
| 2020 | $1,718 -0.1% | $49,163 |
| 2019 | $1,719 | $49,163 |
| 2018 | $1,719 +13.4% | $49,163 |
| 2017 | $1,515 | $49,163 |
| 2016 | -- | $49,163 +1.7% |
| 2015 | -- | $48,363 |
| 2014 | -- | $48,363 |
| 2013 | -- | $48,363 |
| 2012 | -- | -- |
| 2011 | -- | -- |
| 2010 | -- | -- |
| 2009 | -- | -- |
Find assessor info on the county website
Monthly payment
Est. payment
Payment breakdown
Explore the cost of this home by adjusting the details. Changes won't be saved.Climate risks
Neighborhood: 31301
Nearby schools
Schools provided by the listing agent
- Elementary: Smiley
- Middle: Long County
- High: Long
Source: GAMLS. This data may not be complete. We recommend contacting the local school district to confirm school assignments for this home.
- $248,4003 bd2 ba1.9k sqft198 Jefferson Cir SE, Allenhurst, GA 31301Off Market
- $200,5003 bd2 ba1.3k sqft246 Jefferson Cir SE, Allenhurst, GA 31301Off Market
- $206,7003 bd2 ba1.1k sqft620 Jefferson Cir SE, Allenhurst, GA 31301Off Market
- $234,0003 bd2 ba1.2k sqft211 Jefferson Cir SE, Allenhurst, GA 31301Off Market
Similar homes
- $224,9003 bd2 ba1.2k sqft1796 Talmadge Rd, Allenhurst, GA 31301For Sale
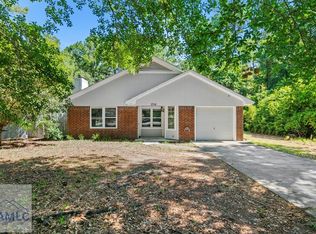 MLS ID #170843, Lisha Shi, Strategy Real Estate Georgia. HABR
 - $254,9003 bd2 ba1.2k sqft230 Maggie Ln, Allenhurst, GA 31301For Sale
 MLS ID #171481, Ashley Johnson, EXP Realty LLC. HABR
 - $240,0003 bd2 ba1.3k sqft479 McCumber Dr, Allenhurst, GA 31301Active
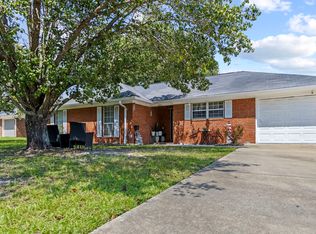
 MLS ID #10693356, Jimmy Shanken, Coldwell Banker Southern Coast. GAMLS
 - $285,0004 bd2 ba1.7k sqft404 Talmadge Rd, Allenhurst, GA 31301For Sale
 MLS ID #171228, Jessica Victoria, 912|Living. HABR
 - $249,0003 bd2 ba1.7k sqft648 Honey Ridge Ln, Hinesville, GA 31313ActiveMLS ID #10848246, David Shimp, BHHS Bay Street Realty Group. GAMLS
- $220,2003 bd2 ba1.6k sqft71 Salette St, Hinesville, GA 31313ActiveMLS ID #10718775, Lanarius Hunter, Southern Classic Realtors. GAMLS
- $229,9003 bd2 ba1.8k sqft2360 Rowe St, Hinesville, GA 31313ActiveMLS ID #10818849, Jimmy Shanken, Coldwell Banker Southern Coast. GAMLS
- $239,0003 bd2 ba1.4k sqft1343 Loblolly Dr, Hinesville, GA 31313ActiveMLS ID #10777466, Steven T Koleno, Beycome Brokerage Realty LLC. GAMLS
- $260,0003 bd2 ba1.5k sqft937 Gulfstream Road, Hinesville, GA 31313For Sale
 MLS ID #SA362697, Carmen H. Cribbs, Next Move Real Estate LLC. Hive MLS
 - $235,0003 bd2 ba1.3k sqft1334 Forest Lake Dr, Hinesville, GA 31313ActiveMLS ID #10843246, Elizabeth Robbins, Boggs Realty. GAMLS
- $285,0005 bd3 ba2.1k sqft2458 Cecil Nobles Hwy, Ludowici, GA 31316ActiveMLS ID #10871406, Skyler L Bone, Ellery Real Estate. GAMLS
- $280,0003 bd2 ba1.4k sqft179 Parish Loop NE, Hinesville, GA 31313ActiveMLS ID #10834751, Ansley Crews, South Central Realty. GAMLS
