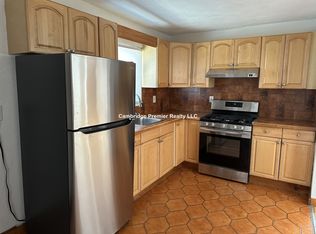
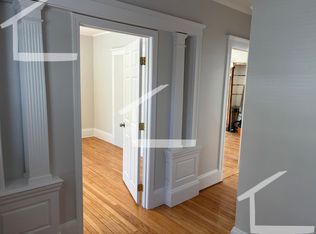
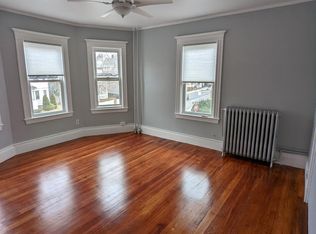
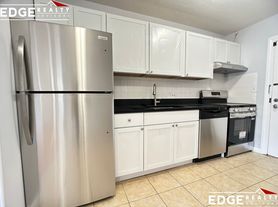
In a newer construction completed in 2019, the 3-bedroom, 2 full-bath unit is one of the largest units at The Saybrook, which is close to The Boston Landing neighborhood & Commuter Rail station, Brighton Center, and The Charles River. This boutique building evokes a connected urban lifestyle. Modern design is showcased through luxurious finishes, including Jenn-Air appliances, a marble bathroom, custom cabinetry, and a quartz countertop. The unit features in-unit laundry, custom shades, a Juliet balcony, and one parking space in the garage. The building has a fitness room, elevator, bike storage, and an outdoor patio area with a grill!
Apartment for rent
Apartment
Available now
No pets
Air conditioner, central air
In unit laundry
Forced air
What's special
Luxurious finishesIn-unit laundryMarble bathroomJuliet balconyJenn-air appliancesModern designCustom cabinetry
- 3 days |
- -- |
- -- |
Zillow last checked:
Listing updated:
Travel times

Let’s turn your rent into credit progress
Build credit history with every on-time payment and get credit for the payment you’re already making.
Facts & features
Interior
Bedrooms & bathrooms
- Bedrooms: 3
- Bathrooms: 2
- Full bathrooms: 2
Heating
- Forced Air
Cooling
- Air Conditioner, Central Air
Appliances
- Included: Dishwasher, Dryer, Freezer, Microwave Oven, Oven, Refrigerator, Washer
- Laundry: In Unit
Features
- Flooring: Hardwood, Tile
Interior area
- Total interior livable area: 1,055 sqft
Property
Parking
- Details: Contact manager
Features
- Patio & porch: Patio
Details
- Parcel number: CBOSW22P02177S010
Construction
Type & style
- Home type: Apartment
- Property subtype: Apartment
Building
Management
- Pets allowed: No
Community & HOA
Location
- Region: Boston
Financial & listing details
- Lease term: 1 Year
Nearby apartments for rent


Price history
| Date | Event | Price |
|---|---|---|
| 10/6/2026 | Listed for rent | $3,600$3/sqft |
Source: Zillow Rentals Report a problem | ||
| 9/23/2026 | Listing removed | $3,600$3/sqft |
Source: Zillow Rentals Report a problem | ||
| 9/15/2026 | Price change | $3,600-14.3%$3/sqft |
Source: Zillow Rentals Report a problem | ||
| 9/2/2026 | Listed for rent | $4,200$4/sqft |
Source: Zillow Rentals Report a problem | ||
| 8/25/2026 | Listing removed | $4,200$4/sqft |
Source: Zillow Rentals Report a problem | ||
| 8/4/2026 | Listed for rent | $4,200+5%$4/sqft |
Source: Zillow Rentals Report a problem | ||
| 11/23/2023 | Listing removed | -- |
Source: Zillow Rentals Report a problem | ||
| 10/20/2023 | Listed for rent | $4,000$4/sqft |
Source: Zillow Rentals Report a problem | ||
| 10/19/2023 | Listing removed | -- |
Source: MLS PIN #73155211 Report a problem | ||
| 9/29/2023 | Sold | $840,000-2.3%$796/sqft |
Source: MLS PIN #73131787 Report a problem | ||
| 9/5/2023 | Listed for rent | $4,000+5.3%$4/sqft |
Source: MLS PIN #73155211 Report a problem | ||
| 7/11/2023 | Contingent | $860,000$815/sqft |
Source: MLS PIN #73131787 Report a problem | ||
| 7/4/2023 | Listed for sale | $860,000-2.3%$815/sqft |
Source: MLS PIN #73131787 Report a problem | ||
| 12/24/2022 | Listing removed | $880,000$834/sqft |
Source: MLS PIN #73005493 Report a problem | ||
| 11/5/2022 | Listed for rent | $3,800-2.6%$4/sqft |
Source: Zillow Rental Network Premium #73038905 Report a problem | ||
| 11/4/2022 | Listed for sale | $880,000-4.3%$834/sqft |
Source: MLS PIN #73005493 Report a problem | ||
| 10/23/2022 | Listing removed | -- |
Source: Zillow Rental Network Premium Report a problem | ||
| 10/23/2022 | Contingent | $920,000$872/sqft |
Source: MLS PIN #73005493 Report a problem | ||
| 10/18/2022 | Price change | $3,900-2.5%$4/sqft |
Source: Zillow Rental Network Premium #73038905 Report a problem | ||
| 9/21/2022 | Listed for rent | $4,000$4/sqft |
Source: Zillow Rental Network Premium #73038905 Report a problem | ||
| 8/16/2022 | Price change | $920,000-6.1%$872/sqft |
Source: MLS PIN #73005493 Report a problem | ||
| 7/23/2022 | Price change | $980,000-10.1%$929/sqft |
Source: MLS PIN #73005493 Report a problem | ||
| 6/29/2022 | Listed for sale | $1,090,000$1,033/sqft |
Source: MLS PIN #73005493 Report a problem | ||