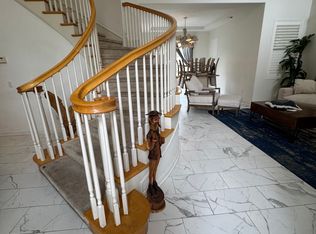
214 Mask is an Extraordinary 2026 Built Toll Brothers Residence in Irvine's Prestigious Great Park Elevate Neighborhood. Sophisticated Design, Modern Luxury, and Exceptional Upgrades create an Unparalleled Living Experience. Located on an Interior Private Lot this home showcases thoughtfully Curated Design and Modern Upgrades. The home makes a striking first impression with Beautifully Designed Low Maintenance Landscaping, Illuminated Floating Steps, Architectural Uplighting, and a Contemporary Exterior. The Light and Bright Interior is highlighted by Soaring 20-foot Ceilings, Upgraded Luxury Vinyl Wide Plank Flooring, Modern Glass Staircase Panels, and Expansive Windows create an open atmosphere that seamlessly blends Modern Sophistication with everyday comfort. The Gourmet Kitchen serves as the heart of the home, featuring Sleek Cabinetry, Quartz Countertops, Built In Sub Zero Fridge, Premium Appliances and Custom Extended Cabinets. Motorized Window Treatments, Built In Speakers and Thoughtfully Integrated Upgrades enhance the home's refined aesthetic. The Downstairs Bed & Full Bath offer the Ideal Multigen Living Space. Start your New Wellness Routine in the Primary Suite Retreat with Soaring 20ft Ceilings and Custom Designed Spa Bathroom Retreat. The Versatile Floor Plan offers Generous Living Spaces across three levels. The third-floor living area is enhanced with an Upgraded Surround Sound System, creating an ideal setting for entertaining. Step outside to an Extraordinary Backyard designed for year-round enjoyment. This Professionally Completed Outdoor Oasis features an Architectural Aluminum Patio Cover with motorized adjustable louvers and Integrated Lighting, Custom Lit Patio, Turf, and Sophisticated Hardscaping. A Fully Equipped Outdoor Kitchen with a gas grill creates the ultimate setting for alfresco dining and entertaining. The home's Extensive Lifestyle Upgrades continue with a Private Traditional Sauna and a Fully Equipped Gym in the Beautifully Designed Garage with Epoxy Flooring, Overhead Storage, & Two Tesla Wall Connectors for EV charging. Additional Premium Features include a Whole-Home Water Softening System, Reverse Osmosis Water System & FULLY PAID SOLAR, thoughtfully completed offering a Elevated Southern California lifestyle. Ideally situated in Irvine's Great Park Neighborhoods, residents enjoy proximity to Acclaimed Irvine Schools, Scenic Parks, Resort Style Amenities, Shopping & Dining. MID JANUARY / FEBRUARY MOVE IN
House for rent
Singlefamily
Available Fri Jan 15 2027
Cats, small dogs OK
Air conditioner, central air
In unit laundry
4 Attached garage spaces parking
Central
What's special
Sophisticated hardscapingGourmet kitchenUpgraded surround sound systemContemporary exteriorExpansive windowsMotorized window treatmentsIlluminated floating steps
- 8 days |
- -- |
- -- |
Zillow last checked:
Listing updated:
Travel times

Let’s turn your rent into credit progress
Build credit history with every on-time payment and get credit for the payment you’re already making.
Facts & features
Interior
Bedrooms & bathrooms
- Bedrooms: 5
- Bathrooms: 5
- Full bathrooms: 5
Rooms
- Room types: Bedroom, Bonus Room, Family Room, Great Room, Kitchen, Laundry, Living Room, Loft, Office, Primary Bathroom, Primary Bedroom, Sauna
Heating
- Central
Cooling
- Air Conditioner, Central Air
Appliances
- Included: 6 Burner Stove, Dishwasher, Double Oven, Dryer, Gas Range, Microwave Oven, Range Hood, Refrigerator, Tankless Water Heater, Washer, Water Purifier, Water Softener
- Laundry: In Unit, Inside, Laundry Room
Features
- Bar, Bedroom on Main Level, Breakfast Bar, Cathedral Ceiling(s), High Ceilings, In-Law Floorplan, Loft, Multiple Staircases, Open Floorplan, Pantry, Pantry, Primary Suite, Quartz Counters, Recessed Lighting, Sauna, Two Story Ceilings, Walk-In Closet(s), Wired for Data, Wired for Sound
- Flooring: Vinyl
- Has fireplace: Yes
Interior area
- Total interior livable area: 3,697 sqft
Property
Parking
- Total spaces: 4
- Parking features: Attached, Driveway, Garage, Open
- Has attached garage: Yes
- Has uncovered spaces: Yes
- Details: Contact manager
Features
- Stories: 3
- Exterior features: Barbecue, Lighting, Loft, Multiple Staircases, Pickleball, Primary Suite, Quartz Counters, Sport Court, Tennis Court(s), Two Story Ceilings
- Has private pool: Yes
- Pool features: Association, Pool
- Has spa: Yes
- Spa features: Spa
- Has view: Yes
- View description: Mountain(s), Neighborhood
Lot
- Features: Back Yard, Close to Clubhouse, Cul-De-Sac, Landscaped, Level
Details
- Additional structures: Garage(s)
Construction
Type & style
- Home type: SingleFamily
- Architectural style: Modern
- Property subtype: SingleFamily
Materials
- Roof: Tile
Condition
- Year built: 2026
Community & HOA
Community
- Features: Clubhouse, Curbs, Pool, Sidewalks, Street Lights, Tennis Court(s)
HOA
- Amenities included: Clubhouse, Tennis Court(s)
Location
- Region: Irvine
Financial & listing details
- Lease term: 12 Months
Nearby apartments for rent
Price history
| Date | Event | Price |
|---|---|---|
| 11/5/2026 | Listed for rent | $12,000$3/sqft |
Source: CRMLS #OC26237794 Report a problem | ||