Welcome to your own private retreat in Salley! Built in 2022 and move-in ready, this beautifully maintained 3-bedroom, 2.5-bath home sits on 3 peaceful acres and offers the perfect blend of modern comfort and quiet country living. From the moment you arrive, you’ll love the open space, mature trees, and peaceful setting.Inside, you’ll find a spacious layout with the primary suite on the main floor, complete with a connected laundry room for added convenience. The kitchen and living areas flow together perfectly for everyday living and entertaining. Upstairs features additional bedrooms plus a versatile loft space ideal for a second living area, office, or playroom.Outside, enjoy the large covered front porch, above-ground pool, and plenty of room to relax, entertain, or simply enjoy the privacy of country living. With charming finishes throughout and room to spread out, 214 Millers Pond Rd is one you do not want to miss. Disclaimer: CMLS has not reviewed and, therefore, does not endorse vendors who may appear in listings.
Pending
$350,000
214 Millers Pond Rd, Salley, SC 29137
3beds
1,756sqft
Single Family Residence
Built in 2022
3 Acres Lot
$329,300 Zestimate®
$199/sqft
$-- HOA
What's special
Charming finishes throughoutAbove-ground poolLarge covered front porchPeaceful settingVersatile loft spaceMature treesSpacious layout
- 121 days
- 32
- 2
Likely to sell faster than
Zillow last checked:
Listing updated:
Listed by:
April Hoffman,
Manley Home Team at LPT Realty
Source: Consolidated MLS,MLS#: 635130
Facts & features
Interior
Bedrooms & bathrooms
- Bedrooms: 3
- Bathrooms: 3
- Full bathrooms: 2
- 1/2 bathrooms: 1
- Partial bathrooms: 1
- Main level bathrooms: 2
Rooms
- Room types: Loft
Primary bedroom
- Features: Double Vanity, Bath-Private, Walk-In Closet(s), Tub-Shower, Ceiling Fan(s)
- Level: Main
Bedroom 2
- Features: Bath-Shared, Closet-Private
- Level: Second
Bedroom 3
- Features: Bath-Shared, Ceiling Fan(s), Closet-Private
- Level: Second
Kitchen
- Features: Eat-in Kitchen, Pantry, Granite Counters, Recessed Lighting
- Level: Main
Living room
- Features: Ceiling Fan
- Level: Main
Heating
- Central, Electric
Cooling
- Central Air
Appliances
- Included: Smooth Surface, Dishwasher, Microwave Above Stove
- Laundry: Heated Space, Main Level
Features
- Flooring: Engineered Hardwood, Carpet, Vinyl
- Basement: Crawl Space
- Has fireplace: No
Interior area
- Total structure area: 1,756
- Total interior livable area: 1,756 sqft
Property
Parking
- Total spaces: 6
- Parking features: No Garage
Features
- Stories: 2
- Has private pool: Yes
- Pool features: Above Ground
- Fencing: Rear Only Wood
Lot
- Size: 3 Acres
- Features: Horse OK
Details
- Parcel number: 2920040029
- Horses can be raised: Yes
Construction
Type & style
- Home type: SingleFamily
- Architectural style: Country,Craftsman
- Property subtype: Single Family Residence
Materials
- Brick-All Sides-AbvFound, Vinyl
Condition
- New construction: No
- Year built: 2022
Details
- Warranty included: Yes
Utilities & green energy
- Sewer: Septic Tank
- Water: Well
- Utilities for property: Electricity Connected
Community & HOA
Community
- Subdivision: NONE
HOA
- Has HOA: No
Location
- Region: Salley
Financial & listing details
- Price per square foot: $199/sqft
- Tax assessed value: $162,340
- Annual tax amount: $2,532
- Date on market: 5/28/2026
- Listing agreement: Exclusive Right To Sell
- Road surface type: Paved
Estimated market value
$329,300
$313,000 - $346,000
$2,070/mo
Price history
| Date | Event | Price |
|---|---|---|
| 6/15/2026 | Pending sale | $350,000$199/sqft |
Source:  Consolidated MLS #635130 Report a problem Consolidated MLS #635130 Report a problem | ||
| 6/1/2026 | Contingent | $350,000$199/sqft |
Source: Consolidated MLS #635130 Report a problem | ||
| 5/28/2026 | Listed for sale | $350,000+2021.2%$199/sqft |
Source: Consolidated MLS #635130 Report a problem | ||
| 5/7/2019 | Sold | $16,500$9/sqft |
Source: Public Record Report a problem | ||
Public tax history
| Year | Property taxes | Tax assessment |
|---|---|---|
| 2025 | $2,532 +8.3% | $9,740 |
| 2024 | $2,337 -1.5% | $9,740 |
| 2023 | $2,373 +1099.9% | $9,740 +1102.5% |
| 2022 | $198 -8.7% | $810 |
| 2021 | $217 +20.2% | $810 +12.5% |
| 2020 | $180 | $720 |
| 2019 | -- | $720 |
| 2018 | $180 | $720 |
| 2017 | $180 +2% | -- |
| 2016 | $177 | -- |
| 2015 | $177 | -- |
| 2014 | -- | -- |
| 2013 | -- | -- |
Find assessor info on the county website
Monthly payment
Est. payment
Payment breakdown
Explore the cost of this home by adjusting the details. Changes won't be saved.Climate risks
Neighborhood: 29137
Nearby schools
Schools provided by the listing agent
- Elementary: Busbee Corbett Elementary
- Middle: A. L. Corbett
- High: Wagener-Salley
- District: Aiken
Source: Consolidated MLS. This data may not be complete. We recommend contacting the local school district to confirm school assignments for this home.
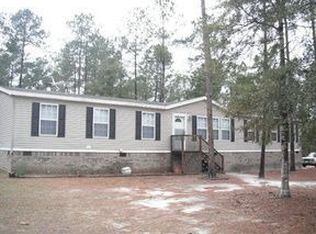
Similar homes
- $299,9004 bd2 ba1.5k sqft295 Rainbow Dr, Salley, SC 29137For Sale
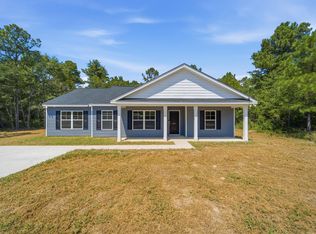 MLS ID #642666, Heather Shuler. Consolidated MLS
 - $234,9004 bd2 ba2.3k sqft106 Ferguson St SW, Salley, SC 29137For Sale
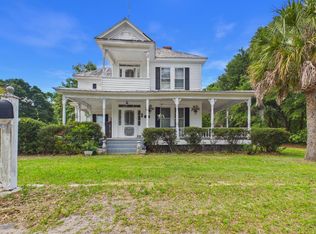 MLS ID #223587, Christie H Sweat, Wisteria Properties SC, LLC. Aiken MLS
 - $399,9992 bd2 ba1.5k sqft142 Hopewell Rd, North, SC 29112For Sale
 MLS ID #220955, Lea McCullough, Keller Williams Realty Aiken Partners. Aiken MLS
 - $308,9003 bd2 ba1.6k sqft224 Walnut St, North, SC 29112For Sale
 MLS ID #640819, Kayla Richardson. Consolidated MLS
