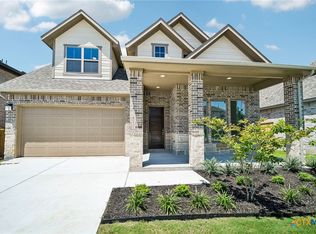
Set on a desirable greenbelt homesite, 214 Prickly Poppy Loop showcases the beautifully designed Lauren floorplan featuring 4 bedrooms, 3 full bathrooms, a private study, game room, and elevated finishes throughout. This home combines timeless exterior design with modern functionality, featuring four-sided masonry with stucco accents, charming coach lights, a covered front porch, professional landscaping with irrigation, and a welcoming presence that immediately feels like home. Inside, the open-concept layout creates a bright and inviting atmosphere. The kitchen serves as the centerpiece of the home and is beautifully appointed with painted white cabinetry, designer hardware, pendant lighting, a massive center island with oversized single-basin sink, built-in stainless steel appliances, along with abundant cabinetry and storage throughout. A secondary bedroom near the front of the home provides privacy and flexibility for guests or multigenerational living, while the private primary suite downstairs offers a luxurious retreat tucked away from the main living spaces. The spa-inspired primary bath features dual sinks with a framed mirror, extensive cabinetry storage, a soaking tub, and a large walk-in shower with tile extended to the ceilingat the shower for a refined, elevated feel. Upstairs, the spacious game room creates the perfect secondary living area for entertaining, relaxing, or movie nights, while additional bedrooms with walk-in closets offer flexibility and comfort for guests. The oversized covered patio overlooks the greenbelt with no direct rear neighbors, creating a rare sense of privacy and the perfect backdrop for relaxing evenings or entertaining outdoors year-round. With its exceptional greenbelt location, timeless exterior design, elevated finishes, and versatile layout, this home delivers sophisticated living in a brand new home. Zoned to Jim Cullen Elementary, offering the prestigious International Baccalaureate (IB) Primary Years Programme
Active
Price increase: $4.9K (7/15)
$499,840
214 Prickly Poppy Loop, Kyle, TX 78640
4beds
2,749sqft
Single Family Residence
Built in 2026
7,971 Square Feet Lot
$-- Zestimate®
$182/sqft
$67/mo HOA
What's special
Built-in stainless steel appliancesBright and inviting atmospherePrivate primary suite downstairsExceptional greenbelt locationDesigner hardwareSoaking tubPendant lighting
- 32 days
- 43
- 4
Zillow last checked:
Listing updated:
Listed by:
Kathryn Stredwick 254-773-4400,
First Texas Brokerage-Temple
Source: Central Texas MLS,MLS#: 624526 Originating MLS: Temple Belton Board of REALTORS
Originating MLS: Temple Belton Board of REALTORSFacts & features
Interior
Bedrooms & bathrooms
- Bedrooms: 4
- Bathrooms: 3
- Full bathrooms: 3
Heating
- Central
Cooling
- Central Air
Appliances
- Included: Dishwasher, Disposal, Microwave, Oven
- Laundry: Laundry Room
Features
- Ceiling Fan(s), Double Vanity, See Remarks, Smart Home, Vanity, Walk-In Closet(s), Kitchen Island, Kitchen/Family Room Combo, Kitchen/Dining Combo, Pantry, Walk-In Pantry
- Flooring: Tile, Vinyl
- Attic: Other,See Remarks
- Has fireplace: No
- Fireplace features: None
Interior area
- Total interior livable area: 2,749 sqft
Video & virtual tour
Property
Parking
- Total spaces: 2
- Parking features: Garage
- Garage spaces: 2
Features
- Levels: One
- Stories: 1
- Exterior features: None
- Pool features: None
- Fencing: Back Yard
- View description: None
- Body of water: None
Lot
- Size: 7,971 Square Feet
Details
- Parcel number: 117786000S000412
- Special conditions: Builder Owned
Construction
Type & style
- Home type: SingleFamily
- Architectural style: Traditional
- Property subtype: Single Family Residence
Materials
- Brick
- Foundation: Slab
- Roof: Composition,Shingle
Condition
- Under Construction
- New construction: Yes
- Year built: 2026
Details
- Builder name: Risewell Homes
Utilities & green energy
- Sewer: Public Sewer
- Utilities for property: Other, See Remarks
Community & HOA
Community
- Features: Other, See Remarks
- Subdivision: 6 Creeks
HOA
- Has HOA: Yes
- HOA fee: $800 annually
- HOA name: 6 Creeks HOA
Location
- Region: Kyle
Financial & listing details
- Price per square foot: $182/sqft
- Tax assessed value: $95,580
- Annual tax amount: $4,591
- Date on market: 9/4/2026
- Cumulative days on market: 33 days
- Listing agreement: Exclusive Right With Exception
- Listing terms: Cash,Conventional,FHA,VA Loan
- Road surface type: Other, See Remarks
Estimated market value
Not available
Estimated sales range
Not available
Not available
Price history
| Date | Event | Price |
|---|---|---|
| 7/15/2026 | Price change | $499,840+1%$182/sqft |
Source:  Unlock MLS #8887253 Report a problem Unlock MLS #8887253 Report a problem | ||
| 7/8/2026 | Price change | $494,990-7.9%$180/sqft |
Source: Unlock MLS #8887253 Report a problem | ||
| 3/4/2026 | Price change | $537,627-4.4%$196/sqft |
Source: Unlock MLS #8887253 Report a problem | ||
| 2/11/2026 | Listed for sale | $562,627$205/sqft |
Source: Unlock MLS #8887253 Report a problem | ||
Public tax history
| Year | Property taxes | Tax assessment |
|---|---|---|
| 2025 | $4,591 +2.1% | $95,580 +2.9% |
| 2024 | $4,496 | $92,925 |
Find assessor info on the county website
Monthly payment
Est. payment
Payment breakdown
Explore the cost of this home by adjusting the details. Changes won't be saved.Climate risks
Neighborhood: 78640
Nearby schools
Schools provided by the listing agent
- District: Hays Cisd
Source: Central Texas MLS. This data may not be complete. We recommend contacting the local school district to confirm school assignments for this home.
Similar homes
- $492,9904 bd4 ba2.6k sqft253 Prickly Poppy Loop, Kyle, TX 78640Active
 Central Texas MLS
 - $512,9904 bd4 ba2.7k sqft248 Prickly Poppy Loop, Kyle, TX 78640Active
 MLS ID #624519, Kathryn Stredwick, First Texas Brokerage-Temple. Central Texas MLS
 - $477,9904 bd4 ba2.7k sqft121 Prickly Poppy Loop, Kyle, TX 78640Active
 Central Texas MLS
 - $477,9904 bd4 ba2.7k sqft533 Prickly Poppy Loop, Kyle, TX 78640Active
 MLS ID #624528, Kathryn Stredwick, First Texas Brokerage-Temple. Central Texas MLS
 - $499,9904 bd4 ba2.7k sqft310 Prickly Poppy Loop, Kyle, TX 78640ActiveCentral Texas MLS
- $499,9004 bd3 ba2.4k sqft234 High Rock Pass, Kyle, TX 78640Active
 Unlock MLS
 - $522,9904 bd4 ba2.7k sqft276 Prickly Poppy Loop, Kyle, TX 78640ActiveCentral Texas MLS
- $499,0004 bd3 ba2.5k sqft329 Muddy Creek Way, Kyle, TX 78640ActiveUnlock MLS
- $524,9004 bd3 ba2.5k sqft211 Basket Flower Loop, Kyle, TX 78640ActiveUnlock MLS
- $489,9904 bd3 ba2.5k sqft150 High Rock Pass, Kyle, TX 78640ActiveUnlock MLS
- $489,9004 bd4 ba2.4k sqft277 Basket Flower Loop, Kyle, TX 78640ActiveUnlock MLS
