Set on one of the most desirable greenbelt homesites in all of 6 Creeks, this Hamilton floorplan is a truly exceptional residence where design, light, and location come together in a way that feels unforgettable. With 4 bedrooms, 3 full bathrooms, and 1 half bath, this two-story home is defined by its incredible natural light, soaring ceilings, and dramatic walls of windows that frame the greenbelt views and fill the interior with warmth throughout the day. From the moment you arrive, the home makes a statement with four-sided masonry of stone and stucco, a welcoming three-light front door, and a charming front porch that offers the perfect spot to sit and enjoy the neighborhood setting. Inside, the open-concept main living area is anchored by a stunning great room that flows seamlessly into the dining space and kitchen. The kitchen features a large center island, walk-in pantry, and built-in appliances, all designed with both beauty and functionality in mind. A private study at the front of the home offers an ideal space for work or quiet retreat. The primary suite is a true sanctuary, featuring a spacious layout with large windows, a spa-inspired bath with a soaking tub, dual vanities with framed mirrors, and an expansive walk-in shower complete with a built-in seat. You also have a secondary bedroom with ensuite bath on the main level that is perfect for guest. Upstairs, a generous game room provides additional living space along with secondary bedrooms and full bath, creating flexibility for guests, or multi-use needs. Backing to a stunning greenbelt with no direct rear neighbors, the home offers unmatched privacy and peaceful views. An oversized covered patio extends the living space outdoors, making it the perfect place to unwind, entertain, or simply take in the natural surroundings. Zoned to Jim Cullen Elementary, offering the prestigious International Baccalaureate (IB) Primary Years Programme
Active
Price increase: $3K (10/6)
$512,990
248 Prickly Poppy Loop, Kyle, TX 78640
4beds
2,713sqft
Single Family Residence
Built in 2026
7,797 Square Feet Lot
$-- Zestimate®
$189/sqft
$67/mo HOA
What's special
- 32 days
- 47
- 7
Zillow last checked:
Listing updated:
Listed by:
Kathryn Stredwick 254-773-4400,
First Texas Brokerage-Temple
Source: Central Texas MLS,MLS#: 624519 Originating MLS: Temple Belton Board of REALTORS
Originating MLS: Temple Belton Board of REALTORSFacts & features
Interior
Bedrooms & bathrooms
- Bedrooms: 4
- Bathrooms: 4
- Full bathrooms: 3
- 1/2 bathrooms: 1
Heating
- Central
Cooling
- Central Air
Appliances
- Included: Dishwasher, Disposal, Microwave, Oven
- Laundry: Laundry Room
Features
- Ceiling Fan(s), Double Vanity, See Remarks, Smart Home, Vanity, Walk-In Closet(s), Kitchen Island, Kitchen/Family Room Combo, Kitchen/Dining Combo, Pantry, Walk-In Pantry
- Flooring: Tile, Vinyl
- Attic: Other,See Remarks
- Has fireplace: No
- Fireplace features: None
Interior area
- Total interior livable area: 2,713 sqft
Video & virtual tour
Property
Parking
- Total spaces: 2
- Parking features: Garage
- Garage spaces: 2
Features
- Levels: Two
- Stories: 2
- Exterior features: None
- Pool features: None
- Fencing: Back Yard
- View description: None
- Body of water: None
Lot
- Size: 7,797 Square Feet
Details
- Parcel number: 117786000S000372
- Special conditions: Builder Owned
Construction
Type & style
- Home type: SingleFamily
- Architectural style: Traditional
- Property subtype: Single Family Residence
Materials
- Brick
- Foundation: Slab
- Roof: Composition,Shingle
Condition
- Under Construction
- New construction: Yes
- Year built: 2026
Details
- Builder name: Risewell Homes
Utilities & green energy
- Sewer: Public Sewer
- Utilities for property: Other, See Remarks
Community & HOA
Community
- Features: Other, See Remarks
- Subdivision: 6 Creeks
HOA
- Has HOA: Yes
- HOA fee: $800 annually
- HOA name: 6 Creeks HOA
Location
- Region: Kyle
Financial & listing details
- Price per square foot: $189/sqft
- Tax assessed value: $95,580
- Annual tax amount: $4,591
- Date on market: 9/4/2026
- Cumulative days on market: 33 days
- Listing agreement: Exclusive Right With Exception
- Listing terms: Cash,Conventional,FHA,VA Loan
- Road surface type: Other, See Remarks
Estimated market value
Not available
Estimated sales range
Not available
Not available
Price history
| Date | Event | Price |
|---|---|---|
| 10/6/2026 | Price change | $512,990+0.6%$189/sqft |
Source:  Unlock MLS #1085669 Report a problem Unlock MLS #1085669 Report a problem | ||
| 9/22/2026 | Price change | $509,990-1%$188/sqft |
Source:  Central Texas MLS #624519 Report a problem Central Texas MLS #624519 Report a problem | ||
| 8/4/2026 | Price change | $514,990+3%$190/sqft |
Source: Unlock MLS #1085669 Report a problem | ||
| 7/15/2026 | Price change | $499,840+1%$184/sqft |
Source: Unlock MLS #1085669 Report a problem | ||
| 7/8/2026 | Price change | $494,990-7.7%$182/sqft |
Source: Unlock MLS #1085669 Report a problem | ||
| 3/4/2026 | Listed for sale | $536,053$198/sqft |
Source: Unlock MLS #1085669 Report a problem | ||
Public tax history
| Year | Property taxes | Tax assessment |
|---|---|---|
| 2025 | $4,591 +2.1% | $95,580 +2.9% |
| 2024 | $4,496 | $92,925 |
Find assessor info on the county website
Monthly payment
Est. payment
Payment breakdown
Explore the cost of this home by adjusting the details. Changes won't be saved.Climate risks
Neighborhood: 78640
Nearby schools
Schools provided by the listing agent
- District: Hays Cisd
Source: Central Texas MLS. This data may not be complete. We recommend contacting the local school district to confirm school assignments for this home.

Similar homes
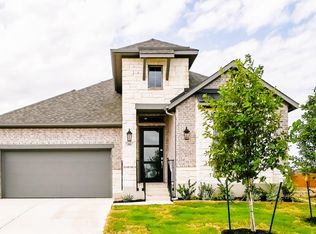
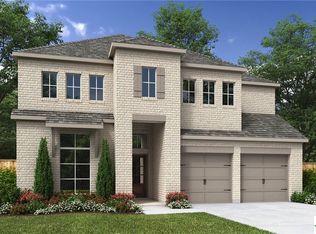
- $499,8404 bd3 ba2.7k sqft214 Prickly Poppy Loop, Kyle, TX 78640Active
 MLS ID #624526, Kathryn Stredwick, First Texas Brokerage-Temple. Central Texas MLS
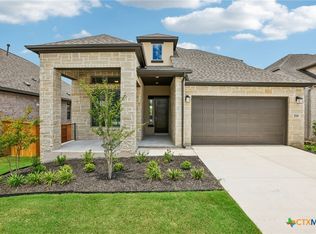
 - $492,9904 bd4 ba2.6k sqft253 Prickly Poppy Loop, Kyle, TX 78640Active
 Central Texas MLS
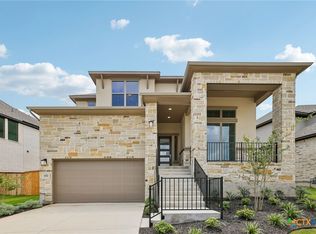
 - $522,9904 bd4 ba2.7k sqft276 Prickly Poppy Loop, Kyle, TX 78640Active
 Central Texas MLS
 - $477,9904 bd4 ba2.7k sqft121 Prickly Poppy Loop, Kyle, TX 78640Active
 Central Texas MLS
 - $477,9904 bd4 ba2.7k sqft533 Prickly Poppy Loop, Kyle, TX 78640ActiveMLS ID #624528, Kathryn Stredwick, First Texas Brokerage-Temple. Central Texas MLS
- $535,0004 bd4 ba2.7k sqft510 Prickly Poppy Loop, Kyle, TX 78640Active
 MLS ID #6714920, Arturo Fraide, eXp Realty, LLC. Unlock MLS
 - $499,9904 bd4 ba2.7k sqft310 Prickly Poppy Loop, Kyle, TX 78640ActiveCentral Texas MLS
- $524,9004 bd3 ba2.5k sqft211 Basket Flower Loop, Kyle, TX 78640ActiveUnlock MLS
- $629,9905 bd4 ba2.7k sqft112 High Rock Pass, Kyle, TX 78640ActiveUnlock MLS
- $475,0004 bd3 ba2.5k sqft207 Mineral River Loop, Kyle, TX 78640ActiveMLS ID #2772246, Lori Goto, Encore Real Estate. Unlock MLS
- $499,9004 bd3 ba2.4k sqft234 High Rock Pass, Kyle, TX 78640ActiveUnlock MLS
- $489,9004 bd4 ba2.4k sqft277 Basket Flower Loop, Kyle, TX 78640ActiveUnlock MLS
- $529,1644 bd4 ba2.7k sqft164 Stock Pond Trl, Kyle, TX 78640ActiveCentral Texas MLS
