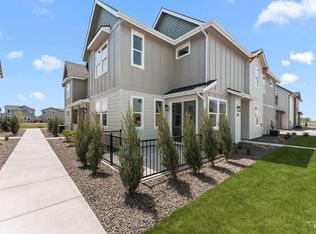
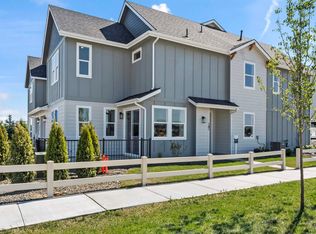
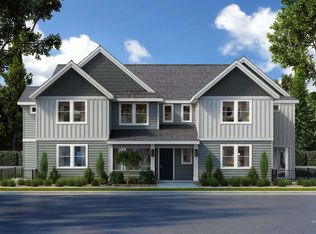
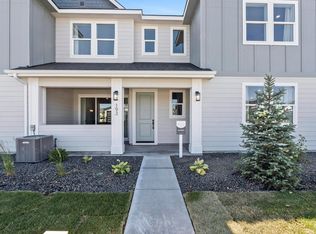
Better-than-new & immaculately clean, this Star townhome is ideally situated on a private corner lot surrounded by green space and just steps from walking paths, the canal & community pool! Inside, designer details include an 8’ front door, craftsman-style trim, custom blinds & LVP flooring that flow throughout the main living areas. The chef’s kitchen features soft-close cabinetry, a large center island, quartz countertops, full-tile backsplash, 5-burner gas range & stainless steel appliances including the refrigerator, all seamlessly connected to the dining area creating an inviting space for entertaining. Upstairs, the spacious primary suite offers a walk-in closet with built-ins, & an ensuite featuring quartz countertops, dual sinks, soft-close cabinetry & a step-in, full-tile shower. Two additional bedrooms, a full bathroom, laundry room with sink & built-in cabinetry, & a flexible loft space—perfect for an office, or kid's space—complete the upper level. The clean, finished 2-car garage includes a water softener & the private patio overlooking open green space offers a peaceful outdoor retreat. Community amenities include a resort-style pool with cabanas, fire pits, pickleball court, stocked pond and walking paths. Conveniently located near shopping & restaurants with easy access to the Boise River, Freedom Park & Star Riverwalk. SAVE EVEN MORE WITH A SELLER CONCESSION!
Active
$418,500
214 S Koyukuk Ln, Star, ID 83669
3beds
3baths
2,031sqft
Townhouse
Built in 2025
3,484 Square Feet Lot
$417,900 Zestimate®
$206/sqft
$135/mo HOA
What's special
Inviting space for entertainingCraftsman-style trimPrivate corner lotLarge center islandQuartz countertopsTwo additional bedroomsSurrounded by green space
- 16 days
- 245
- 21
Likely to sell faster than
Zillow last checked:
Listing updated:
Listed by:
Katie Westhora Cell:208-407-2317,
Silvercreek Realty Group
Source: IMLS,MLS#: 98997904
Facts & features
Interior
Bedrooms & bathrooms
- Bedrooms: 3
- Bathrooms: 3
Primary bedroom
- Level: Upper
- Area: 270
- Dimensions: 15 x 18
Bedroom 2
- Level: Upper
- Area: 121
- Dimensions: 11 x 11
Bedroom 3
- Level: Upper
- Area: 121
- Dimensions: 11 x 11
Kitchen
- Level: Main
- Area: 208
- Dimensions: 16 x 13
Living room
- Level: Main
- Area: 480
- Dimensions: 20 x 24
Heating
- Forced Air
Cooling
- Central Air
Appliances
- Included: Dishwasher, Disposal, Microwave, Oven/Range Freestanding, Refrigerator, Water Softener Owned, Gas Range
Features
- Bath-Master, Great Room, Walk-In Closet(s), Loft, Walk In Shower, Kitchen Island, Quartz Counters, Number of Baths Upper Level: 2
- Has basement: No
- Has fireplace: No
Interior area
- Total structure area: 2,031
- Total interior livable area: 2,031 sqft
- Finished area above ground: 2,031
- Finished area below ground: 0
Video & virtual tour
Property
Parking
- Total spaces: 2
- Parking features: Attached, Driveway
- Attached garage spaces: 2
- Has uncovered spaces: Yes
- Details: Garage: 20x24
Features
- Levels: Two
- Pool features: Community, In Ground, Pool
- Waterfront features: Irrigation Canal/Ditch
Lot
- Size: 3,484 Square Feet
- Features: Sidewalks, Corner Lot, Pressurized Irrigation Sprinkler System
Details
- Parcel number: R1601231260
Construction
Type & style
- Home type: Townhouse
- Property subtype: Townhouse
Materials
- Frame, HardiPlank Type
- Foundation: Slab
- Roof: Composition
Condition
- Year built: 2025
Utilities & green energy
- Water: Public
- Utilities for property: Sewer Connected, Cable Connected, Broadband Internet
Community & HOA
Community
- Subdivision: Cranefield
HOA
- Has HOA: Yes
- HOA fee: $405 quarterly
Location
- Region: Star
Financial & listing details
- Price per square foot: $206/sqft
- Tax assessed value: $235,500
- Annual tax amount: $967
- Date on market: 8/19/2026
- Listing terms: Cash,Conventional,FHA,VA Loan
- Ownership: Fee Simple
Estimated market value
$417,900
$397,000 - $439,000
$2,285/mo
Price history
Price history is unavailable.
Public tax history
| Year | Property taxes | Tax assessment |
|---|---|---|
| 2025 | $543 | $235,500 +101.3% |
| 2024 | -- | $117,000 |
Find assessor info on the county website
Monthly payment
Est. payment
Payment breakdown
Explore the cost of this home by adjusting the details. Changes won't be saved.Climate risks
Neighborhood: 83669
Nearby schools
Schools provided by the listing agent
- Elementary: Star
- Middle: Star
- High: Owyhee
- District: West Ada School District
Source: IMLS. This data may not be complete. We recommend contacting the local school district to confirm school assignments for this home.

Similar homes
- $417,9903 bd3 ba1.9k sqft12475 W Bridger Bay Dr, Star, ID 83669Active
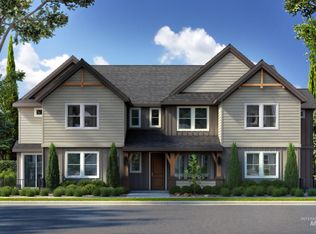 MLS ID #98996244, Hillary Majors, 33 North Development Idaho LLC. IMLS
 - from $414,9903 bd3 ba1.9k sqftGoldfinch Plan, Cranefield, Star, ID 83669New Construction
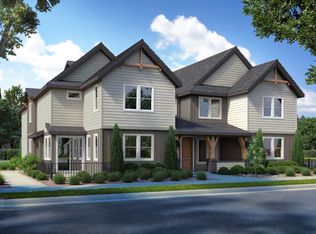 Williams Homes
 - $404,9903 bd3 ba1.7k sqft12481 W Bridger Bay Dr, Star, ID 83669Active
 MLS ID #98996246, Hillary Majors, 33 North Development Idaho LLC. IMLS
 - $409,9903 bd3 ba1.7k sqft133 S Quincannon Ave, Star, ID 83669Active
 MLS ID #98988043, Hillary Majors, 33 North Development Idaho LLC. IMLS
