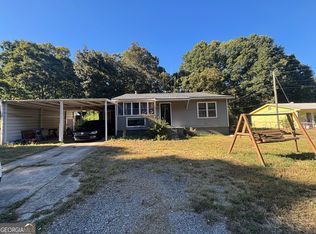
**NEWER HOME ON 2.14 ACRES!** Welcome to 214 Shady Lane in Hull, GA, where modern comfort and country living come together on a beautiful, open 2.14-acre lot. This 3-bedroom, 2-bathroom manufactured home was built in November 2025 and installed in 2026, offering approximately 1,398 square feet of living space and the opportunity to enjoy a nearly new home without the wait for construction. Step inside to a spacious and functional floor plan designed for everyday living. The three-bedroom, two-bath layout provides comfortable accommodations for family, guests, a home office, or flex space. Enjoy Georgia's beautiful seasons from the brand-new front and back porches, offering excellent spaces for morning coffee, entertaining, grilling, or simply relaxing and enjoying the peaceful surroundings. Outside, the 2.14 acres of open land provide room to spread out and make the property your own. Whether you envision a garden, play area, outdoor entertaining space, room for pets, or simply appreciate having plenty of land around you, this property offers flexibility that is hard to find. Located in the Madison County school district with Danielsville Elementary, Madison County Middle, and Madison County High School. If you're searching for a newer home, acreage, outdoor living space, and a peaceful setting, this property deserves a look. Come see all that 214 Shady Lane has to offer!
Active
Price cut: $30K (11/1)
$235,000
214 Shady Ln, Hull, GA 30646
3beds
1,398sqft
Single Family Residence
Built in 2025
2.14 Acres Lot
$-- Zestimate®
$168/sqft
$-- HOA
What's special
Room to spread out
- 40 days
- 210
- 10
Zillow last checked:
Listing updated:
Listed by:
Kayla Banks 678-294-6127,
Virtual Properties Realty.com
Source: GAMLS,MLS#: 10853038
Facts & features
Interior
Bedrooms & bathrooms
- Bedrooms: 3
- Bathrooms: 2
- Full bathrooms: 2
- Main level bathrooms: 2
- Main level bedrooms: 3
Rooms
- Room types: Other
Heating
- Central
Cooling
- Other
Appliances
- Included: Dryer, Washer
- Laundry: Other
Features
- Other
- Flooring: Laminate
- Basement: None
- Has fireplace: No
- Common walls with other units/homes: No Common Walls
Interior area
- Total structure area: 1,398
- Total interior livable area: 1,398 sqft
- Finished area above ground: 1,398
- Finished area below ground: 0
Property
Parking
- Parking features: Parking Pad
- Has uncovered spaces: Yes
Features
- Levels: One
- Stories: 1
- Patio & porch: Porch
Lot
- Size: 2.14 Acres
- Features: Other
Details
- Additional structures: Workshop
- Parcel number: 0028 082
Construction
Type & style
- Home type: MobileManufactured
- Architectural style: Modular Home
- Property subtype: Single Family Residence
Materials
- Other
- Foundation: Slab
- Roof: Metal
Condition
- Resale
- New construction: No
- Year built: 2025
Utilities & green energy
- Sewer: Septic Tank
- Water: Well
- Utilities for property: Electricity Available
Community & HOA
Community
- Features: None
- Subdivision: None
HOA
- Has HOA: No
- Services included: None
Location
- Region: Hull
Financial & listing details
- Price per square foot: $168/sqft
- Tax assessed value: $22,077
- Annual tax amount: $438
- Date on market: 9/24/2026
- Cumulative days on market: 40 days
- Listing agreement: Exclusive Right To Sell
- Listing terms: Cash,Conventional,FHA
- Electric utility on property: Yes
Estimated market value
Not available
Estimated sales range
Not available
Not available
Price history
| Date | Event | Price |
|---|---|---|
| 11/1/2026 | Price change | $235,000-11.3%$168/sqft |
Source:  GAMLS #10853038 Report a problem | ||
| 10/10/2026 | Price change | $265,000-3.6%$190/sqft |
Source: GAMLS #10853038 Report a problem | ||
| 10/3/2026 | Price change | $275,000-1.8%$197/sqft |
Source: GAMLS #10853038 Report a problem | ||
| 9/25/2026 | Listed for sale | $280,000$200/sqft |
Source:  FMLS GA #7844422 Report a problem | ||
Public tax history
| Year | Property taxes | Tax assessment |
|---|---|---|
| 2018 | $275 | $8,831 +5.6% |
| 2017 | $275 | $8,360 |
Find assessor info on the county website
Monthly payment
Climate risks
Neighborhood: 30646
Nearby schools
Schools provided by the listing agent
- Elementary: Danielsville
- Middle: Madison
- High: Madison
Source: GAMLS. This data may not be complete. We recommend contacting the local school district to confirm school assignments for this home.


Similar homes
- $--3 bd2 ba1k sqft8079 Highway 29 S, Hull, GA 30646AuctionXome
- $249,0003 bd2 ba1.6k sqft1637 Young Harris Rd, Danielsville, GA 30633Active

 MLS ID #10882519, W. Barret Blondeau, Falaya. GAMLS
- $199,9003 bd2 ba1.4k sqft8759 Highway 106 S, Hull, GA 30646Active Under Contract
 MLS ID #10880566, Amy Bray, Coldwell Banker Upchurch Realty. GAMLS
- $250,0004 bd2 ba2k sqft679 Piedmont Rd, Hull, GA 30646Active
 MLS ID #10870131, Kendra Hart, BHHS Georgia Properties. GAMLS
- $230,0003 bd2 ba1.5k sqft3880 Highway 29 S, Colbert, GA 30628ActiveMLS ID #10855984, Lynne Zwak, Jerald Zwak Gemstone Realty. GAMLS
- $240,0003 bd1 ba1.1k sqft2428 Rogers Church Rd, Commerce, GA 30530ActiveMLS ID #10871473, Luis Rodriguez, Keller Williams Lanier Partners. GAMLS
- $280,0003 bd2 ba2k sqft4115 Highway 106 S, Danielsville, GA 30646ActiveMLS ID #10851817, Dakota Bradley, Keller Williams Greater Athens. GAMLS
- $223,9004 bd2 ba1.6k sqft149 Pine Ridge Pl, Nicholson, GA 30565ActiveMLS ID #10880185, Erin Grice James, Michael Carr and Associates. GAMLS
- $249,0003 bd1 ba1.1k sqft192 Brownwood Dr, Hull, GA 30646ActiveMLS ID #10841942, Deanna Cozart, Cottage Door Realty. GAMLS
- $218,9003 bd2 ba1.6k sqft568 Ivy Creek Dr, Nicholson, GA 30565ActiveMLS ID #10880187, Erin Grice James, Michael Carr and Associates. GAMLS
- $285,0004 bd2 ba2k sqftFox Trail Rd, Athens, GA 30601ActiveMLS ID #10880561, Jacob Blickenstaff, UC Premier Properties. GAMLS
- $307,0003 bd2 ba1.7k sqft1099 Swain Rd, Commerce, GA 30530ActiveMLS ID #10882804, Kelli Head, RE/MAX Classic. GAMLS
- $200,0003 bd2 ba1.4k sqft1256 Old Elberton Rd, Hull, GA 30646ActiveMLS ID #10810289, Michael Riggan, BHHS Georgia Properties. GAMLS
- $257,5003 bd2 ba1.9k sqft646 Ivy Creek Dr, Nicholson, GA 30565ActiveMLS ID #10849929, Sheila Sanders, BHGRE Metro Brokers. GAMLS
- $309,0003 bd2 ba1.3k sqft246 Bryant Dr, Hull, GA 30646ActiveMLS ID #10872439, Tonya Minish, Broad & Main Real Estate Group. GAMLS
- $299,0003 bd2 ba1.7k sqft(Undisclosed Address), Hull, GA 30646For Sale
 MLS ID #CL360607, LeAnna Doster, Faye Doster Real Estate. Hive MLS
- $289,9003 bd3 ba1.7k sqft485 Candlestick Dr, Hull, GA 30646ActiveMLS ID #10785514, Brandon Smith, Realty South Athens, LLC. GAMLS
- $210,0003 bd2 ba1.4k sqft566 Colbert Grove Church Rd, Danielsville, GA 30633ActiveMLS ID #10822616, Katie E Bishop, First Class Realty. GAMLS
- $250,0003 bd2 ba1.6k sqft9359 Wildcat Bridge Rd, Danielsville, GA 30633ActiveMLS ID #10848738, Cloie Dunn, RE/MAX Classic. GAMLS
