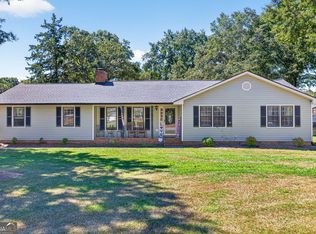
Welcome to 246 Bryant Drive! NO HOA! A spacious foyer welcomes you into this inviting home, where the great room takes center stage with its vaulted ceiling and wood-burning fireplace. The open flow between the great room, kitchen, and breakfast area creates the perfect setting for everyday living and entertaining. A separate formal dining room offers additional space for gathering with family and friends. The desirable split-bedroom floor plan provides a private primary suite on one side of the home, while the secondary bedrooms and hall bath are tucked away on the opposite side. You'll love the charming barn door feature at the laundry area, along with the peace of mind that comes with a newer roof (less than 6 years old) and an HVAC system that's less than 5 years old! Step outside and enjoy the spacious, fenced backyard, where mature trees provide a mostly private setting and welcome evening shade. With plenty of room for pets to roam, kids to play, or simply relaxing at the end of the day, this outdoor space is ready to be enjoyed. Message or call to schedule your private showing!
Active
Price cut: $3K (10/25)
$312,000
246 Bryant Dr, Hull, GA 30646
3beds
1,354sqft
Single Family Residence
Built in 2005
0.92 Acres Lot
$311,100 Zestimate®
$230/sqft
$-- HOA
What's special
Wood-burning fireplaceSpacious fenced backyardDesirable split-bedroom floor planSeparate formal dining roomVaulted ceilingPrivate primary suiteSpacious foyer
- 19 days
- 575
- 48
Likely to sell faster than
Zillow last checked:
Listing updated:
Listed by:
Tonya Minish 706-296-4610,
Broad & Main Real Estate Group
Source: GAMLS,MLS#: 10872439
Facts & features
Interior
Bedrooms & bathrooms
- Bedrooms: 3
- Bathrooms: 2
- Full bathrooms: 2
- Main level bathrooms: 2
- Main level bedrooms: 3
Rooms
- Room types: Foyer, Laundry
Kitchen
- Features: Breakfast Area, Pantry
Heating
- Central
Cooling
- Ceiling Fan(s), Central Air
Appliances
- Included: Dishwasher, Dryer, Microwave, Oven/Range (Combo), Refrigerator, Washer
- Laundry: In Hall
Features
- Master On Main Level, Soaking Tub, Tray Ceiling(s), Vaulted Ceiling(s), Walk-In Closet(s)
- Flooring: Carpet, Vinyl
- Basement: None
- Number of fireplaces: 1
- Fireplace features: Family Room
Interior area
- Total structure area: 1,354
- Total interior livable area: 1,354 sqft
- Finished area above ground: 1,354
- Finished area below ground: 0
Property
Parking
- Total spaces: 2
- Parking features: Attached, Garage, Garage Door Opener
- Has attached garage: Yes
Features
- Levels: One
- Stories: 1
- Patio & porch: Patio, Porch
- Fencing: Back Yard
Lot
- Size: 0.92 Acres
- Features: Level
Details
- Additional structures: Gazebo
- Parcel number: 0031 156 15
Construction
Type & style
- Home type: SingleFamily
- Architectural style: Ranch
- Property subtype: Single Family Residence
Materials
- Brick, Vinyl Siding
- Foundation: Slab
- Roof: Composition
Condition
- Resale
- New construction: No
- Year built: 2005
Utilities & green energy
- Sewer: Septic Tank
- Water: Public
- Utilities for property: Cable Available, Electricity Available, High Speed Internet, Water Available
Community & HOA
Community
- Features: None
- Subdivision: Bryant Woods
HOA
- Has HOA: No
- Services included: None
Location
- Region: Hull
Financial & listing details
- Price per square foot: $230/sqft
- Tax assessed value: $171,938
- Annual tax amount: $1,800
- Date on market: 10/14/2026
- Cumulative days on market: 19 days
- Listing agreement: Exclusive Right To Sell
- Listing terms: 1031 Exchange,Cash,Conventional,FHA,USDA Loan,VA Loan
- Electric utility on property: Yes
Estimated market value
$311,100
$296,000 - $327,000
$1,952/mo
Price history
| Date | Event | Price |
|---|---|---|
| 10/25/2026 | Price change | $312,000-1%$230/sqft |
Source:  GAMLS #10872439 Report a problem | ||
| 10/19/2026 | Price change | $315,000-1.3%$233/sqft |
Source: GAMLS #10872439 Report a problem | ||
| 10/18/2026 | Price change | $319,000-1.5%$236/sqft |
Source: GAMLS #10872439 Report a problem | ||
| 10/14/2026 | Listed for sale | $324,000+96.4%$239/sqft |
Source: GAMLS #10872439 Report a problem | ||
| 4/17/2020 | Sold | $165,000+7.1%$122/sqft |
Source:  Hive MLS #CM973912 Report a problem | ||
| 3/11/2020 | Pending sale | $154,000$114/sqft |
Source: ERA Sunrise Realty #8745686 Report a problem | ||
| 3/2/2020 | Listed for sale | $154,000+35.1%$114/sqft |
Source: ERA Sunrise Realty #973912 Report a problem | ||
| 6/15/2009 | Sold | $114,000-19.1%$84/sqft |
Source: Hive MLS #CM909185 Report a problem | ||
| 10/14/2008 | Sold | $140,889$104/sqft |
Source: Public Record Report a problem | ||
Public tax history
| Year | Property taxes | Tax assessment |
|---|---|---|
| 2024 | $1,747 +3.3% | $68,775 +5.9% |
| 2023 | $1,691 +5.4% | $64,965 +11.7% |
| 2022 | $1,605 +14.5% | $58,174 +26.8% |
| 2021 | $1,401 +2.6% | $45,890 |
| 2020 | $1,365 +2.8% | $45,890 +2.9% |
| 2019 | $1,328 +2.5% | $44,578 +2.6% |
| 2018 | $1,296 +0.3% | $43,438 -2.6% |
| 2017 | $1,292 +19.8% | $44,592 +12.6% |
| 2016 | $1,079 | $39,599 |
| 2015 | $1,079 0% | $39,599 -0.1% |
| 2014 | $1,080 | $39,658 -4.3% |
| 2013 | $1,080 | $41,443 |
| 2012 | -- | -- |
| 2011 | -- | -- |
| 2010 | -- | -- |
| 2009 | -- | -- |
Find assessor info on the county website
Monthly payment
Est. payment
Payment breakdown
Explore the cost of this home by adjusting the details. Changes won't be saved.Climate risks
Neighborhood: 30646
Nearby schools
Schools provided by the listing agent
- Elementary: Hull Sanford
- Middle: Madison
- High: Madison
Source: GAMLS. This data may not be complete. We recommend contacting the local school district to confirm school assignments for this home.

Similar homes
- $--3 bd2 ba1k sqft8079 Highway 29 S, Hull, GA 30646AuctionXome
- $320,0003 bd2 ba1.3k sqft722 Bedford Dr, Hull, GA 30646Active
 MLS ID #10855485, Danielle Egnoski, eXp Realty. GAMLS
- $--4 bd2 ba1.8k sqft1509 Lem Edwards Rd, Colbert, GA 30628Auction
 Auction.com 2
- $289,9003 bd3 ba1.7k sqft485 Candlestick Dr, Hull, GA 30646Active
 MLS ID #10785514, Brandon Smith, Realty South Athens, LLC. GAMLS
- $299,0003 bd2 ba1.7k sqft(Undisclosed Address), Hull, GA 30646For Sale
 MLS ID #CL360607, LeAnna Doster, Faye Doster Real Estate. Hive MLS
- $199,9003 bd2 ba1.4k sqft8759 Highway 106 S, Hull, GA 30646ActiveMLS ID #10880566, Amy Bray, Coldwell Banker Upchurch Realty. GAMLS
- $300,0003 bd2 ba1.4k sqft773 Shoal Creek Rd, Colbert, GA 30628ActiveMLS ID #10879872, Ashley Noggle, Woodall Realty Group. GAMLS
- $322,9993 bd2 ba1.4k sqft222 Rolling Woods Ln, Hull, GA 30646ActiveMLS ID #10844283, Lisa Vernon, NorthGroup Real Estate Inc. GAMLS
- $249,0003 bd1 ba1.1k sqft192 Brownwood Dr, Hull, GA 30646ActiveMLS ID #10841942, Deanna Cozart, Cottage Door Realty. GAMLS
- $295,0004 bd3 ba1.3k sqft137 Stonebrooke Dr, Colbert, GA 30628ActiveMLS ID #10879789, Mindy Epps, Georgia Land Brokerage. GAMLS
- $380,0003 bd2 ba1.7k sqft9036 Highway 72 W, Hull, GA 30646ActiveMLS ID #10830166, Lisa Langford, Coldwell Banker Upchurch Realty. GAMLS
- $280,0003 bd2 ba2k sqft4115 Highway 106 S, Danielsville, GA 30646ActiveMLS ID #10851817, Dakota Bradley, Keller Williams Greater Athens. GAMLS
- $310,0003 bd2 ba1.9k sqft3011 Lawton Ln, Athens, GA 30601ActiveMLS ID #10846550, Woodtke Group, Atlanta Communities. GAMLS
- $335,0003 bd2 ba1.9k sqft315 Gentle Doe Way, Athens, GA 30601ActiveMLS ID #10805319, Jennifer Westmoreland, Coldwell Banker Upchurch Realty. GAMLS
- $336,5003 bd2 ba1.9k sqft75 Kristin Ct, Colbert, GA 30628ActiveMLS ID #10835095, Phil Hammond, Athens Elite Real Estate. GAMLS
- $285,0004 bd2 ba2k sqftFox Trail Rd, Athens, GA 30601ActiveMLS ID #10880561, Jacob Blickenstaff, UC Premier Properties. GAMLS
- $345,0003 bd2 ba1k sqft140 October Woods Dr, Athens, GA 30601ActiveMLS ID #10825212, Josh Burkhalter, Coldwell Banker Upchurch Realty. GAMLS
- $379,0003 bd2 ba1.6k sqft811 Hardman Morris Rd, Colbert, GA 30628ActiveMLS ID #10881883, Whitney Carey, Carey-Dean Real Estate. GAMLS
- $325,0003 bd2 ba1.5k sqft130 Bentwood Trl, Winterville, GA 30683ActiveMLS ID #10765348, Alec N Bunkley, Greater Athens Properties. GAMLS
- $305,0003 bd2 ba1.4k sqft131 Stonebrooke Dr, Colbert, GA 30628ActiveMLS ID #10759435, Ashley Nalley, Keller Williams Greater Athens. GAMLS
