Welcome home to this like-new, professionally designed 2-bedroom, 2.5-bath luxury condo, where modern elegance meets the timeless charm of Historic Roswell. As the only end-unit in the building with a private walkout patio terrace, this EarthCraft-certified residence offers an exceptional blend of energy efficiency, sophistication, and outdoor living—all just steps from Roswell’s vibrant shops, acclaimed restaurants, and beloved Canton Street. The exclusive patio provides a peaceful oasis for morning coffee, casual entertaining, or simply relaxing outdoors—and is perfect for pet lovers seeking dedicated space for their furry companions. Inside, you’ll be captivated by the sleek, sun-drenched open-concept layout, highlighted by soaring ceilings, rich hardwood floors, and striking iron-framed windows and doors that flood the space with natural light. The living room centers around a beautiful fireplace and mantle, creating a warm and inviting atmosphere perfect for entertaining. The chef’s kitchen is a true showstopper, featuring a stylish island, top-of-the-line Wolf and KitchenAid appliances, and seamless flow into the dining and living areas—ideal for both intimate evenings and larger gatherings. Retreat to the luxurious primary suite, complete with a spa-inspired en-suite bath and a spacious walk-in closet. The versatile second bedroom functions effortlessly as a guest suite, home office, or creative space. Additional highlights include upgraded finishes throughout, and an overall design that feels elevated and refined at every turn. Enjoy life just a mile from the Chattahoochee River, scenic parks, and a dynamic local arts scene. This rare, upscale condo truly embodies luxury, lifestyle, and location—don’t miss your chance to call it home.
Closed
$658,000
214 Vickery Falls Dr, Roswell, GA 30075
2beds
1,540sqft
Condominium, Residential
Built in 2019
-- sqft lot
$654,400 Zestimate®
$427/sqft
$3,244 Estimated rent
Home value
$654,400
$596,000 - $720,000
$3,244/mo
Zestimate® history
Owner options
List your home for rent
$3,244/mo
Rent Zestimate®
Find your next renter with Zillow Rental Manager. Plus, with online applications, you can quickly screen prospective tenants – for free.
$3,244/mo
Rent Zestimate®
Refinance and save
$4,702/mo
Est. payment
Refinancing to a lower rate could help reduce your monthly payments and save thousands over the life of the loan.
$4,702/mo
Est. payment
Explore your selling options
Work with a Zillow partner agent
Leverage their expertise and Zillow's premium Showcase listings to get your home seen by more buyers.
Get startedList with your own agent
Get your home in front of millions of buyers by listing it on Zillow.
Learn how to do itSell it yourself
Take full control of how buyers see your home on Zillow by listing For Sale by Owner (FSBO).
List your homeWhat's special
Beautiful fireplace and mantleSoaring ceilingsPrivate walkout patio terraceLuxurious primary suiteRich hardwood floorsSpacious walk-in closetOutdoor living
Zillow last checked:
Listing updated:
Listed by:
The Griffith Group,
Atlanta Fine Homes Sotheby's International 404-395-1031,
Ross Griffith,
Atlanta Fine Homes Sotheby's International
Bought with:
The Griffith Group
Atlanta Fine Homes Sotheby's International
Ross Griffith, 413284
Atlanta Fine Homes Sotheby's International
Source: FMLS GA,MLS#: 7569717
Facts & features
Interior
Bedrooms & bathrooms
- Bedrooms: 2
- Bathrooms: 3
- Full bathrooms: 2
- 1/2 bathrooms: 1
- Main level bathrooms: 2
- Main level bedrooms: 2
Rooms
- Room types: Other
Primary bedroom
- Features: Master on Main, Split Bedroom Plan
- Level: Master on Main, Split Bedroom Plan
Bedroom
- Features: Master on Main, Split Bedroom Plan
Primary bathroom
- Features: Double Vanity, Shower Only
Dining room
- Features: Open Concept
Kitchen
- Features: Cabinets White, Eat-in Kitchen, Kitchen Island, Stone Counters, View to Family Room
Heating
- Central, Natural Gas
Cooling
- Ceiling Fan(s), Central Air
Appliances
- Included: Dishwasher, Disposal, Gas Cooktop, Gas Oven, Microwave, Range Hood, Refrigerator, Self Cleaning Oven
- Laundry: Laundry Room, Main Level
Features
- Double Vanity, High Ceilings 10 ft Main, Walk-In Closet(s)
- Flooring: Ceramic Tile, Hardwood
- Windows: Double Pane Windows, Insulated Windows
- Basement: None
- Number of fireplaces: 1
- Fireplace features: Gas Log, Great Room
- Common walls with other units/homes: End Unit
Interior area
- Total structure area: 1,540
- Total interior livable area: 1,540 sqft
- Finished area above ground: 1,540
Property
Parking
- Total spaces: 2
- Parking features: Assigned, Garage
- Garage spaces: 2
Accessibility
- Accessibility features: None
Features
- Levels: One
- Stories: 1
- Patio & porch: Covered, Patio
- Exterior features: Courtyard, Garden
- Pool features: None
- Spa features: None
- Fencing: None
- Has view: Yes
- View description: Trees/Woods
- Waterfront features: None
- Body of water: None
Lot
- Size: 1,542 Square Feet
- Features: Landscaped, Level
Details
- Additional structures: None
- Parcel number: 12 192304161490
- Other equipment: None
- Horse amenities: None
Construction
Type & style
- Home type: Condo
- Architectural style: Contemporary
- Property subtype: Condominium, Residential
- Attached to another structure: Yes
Materials
- Brick
- Foundation: None
- Roof: Composition
Condition
- Resale
- New construction: No
- Year built: 2019
Utilities & green energy
- Electric: 110 Volts
- Sewer: Public Sewer
- Water: Public
- Utilities for property: Cable Available, Electricity Available, Natural Gas Available, Sewer Available, Water Available
Green energy
- Energy efficient items: None
- Energy generation: None
Community & HOA
Community
- Features: None
- Security: Fire Alarm, Fire Sprinkler System, Secured Garage/Parking, Smoke Detector(s)
- Subdivision: Vickery Falls
HOA
- Has HOA: Yes
- Services included: Maintenance Grounds, Maintenance Structure, Pest Control, Termite, Trash
- HOA fee: $655 monthly
Location
- Region: Roswell
Financial & listing details
- Price per square foot: $427/sqft
- Tax assessed value: $608,200
- Annual tax amount: $6,354
- Date on market: 5/9/2025
- Cumulative days on market: 13 days
- Ownership: Condominium
- Electric utility on property: Yes
- Road surface type: None
Price history
| Date | Event | Price |
|---|---|---|
| 6/6/2025 | Sold | $658,000-2.5%$427/sqft |
Source:  FMLS GA #7569717 Report a problem FMLS GA #7569717 Report a problem | ||
| 5/22/2025 | Pending sale | $675,000$438/sqft |
Source: FMLS GA #7569717 Report a problem | ||
| 5/9/2025 | Listed for sale | $675,000+5.5%$438/sqft |
Source: FMLS GA #7569717 Report a problem | ||
| 2/22/2024 | Sold | $640,000-3.7%$416/sqft |
Source: FMLS GA #7323186 Report a problem | ||
| 2/9/2024 | Pending sale | $664,900$432/sqft |
Source: FMLS GA #7323186 Report a problem | ||
| 1/12/2024 | Listed for sale | $664,9000%$432/sqft |
Source: FMLS GA #7323186 Report a problem | ||
| 1/11/2024 | Listing removed | $665,000$432/sqft |
Source: FMLS GA #7295688 Report a problem | ||
| 11/26/2023 | Price change | $665,000-1.5%$432/sqft |
Source: FMLS GA #7295688 Report a problem | ||
| 10/27/2023 | Listed for sale | $675,000+8%$438/sqft |
Source: FMLS GA #7295688 Report a problem | ||
| 4/27/2023 | Sold | $625,000$406/sqft |
Source: Public Record Report a problem | ||
| 3/6/2023 | Pending sale | $625,000$406/sqft |
Source:  Harry Norman Realtors #7180055 Report a problem Harry Norman Realtors #7180055 Report a problem | ||
| 3/6/2023 | Contingent | $625,000$406/sqft |
Source: FMLS GA #7180055 Report a problem | ||
| 2/23/2023 | Listed for sale | $625,000+31.6%$406/sqft |
Source:  GAMLS #10133622 Report a problem GAMLS #10133622 Report a problem | ||
| 5/2/2019 | Sold | $475,000$308/sqft |
Source: Public Record Report a problem | ||
Public tax history
| Year | Property taxes | Tax assessment |
|---|---|---|
| 2025 | $5,868 -7.7% | $243,280 |
| 2024 | $6,354 +50.6% | $243,280 |
| 2023 | $4,220 -7.5% | $243,280 -6.3% |
| 2022 | $4,561 +0.8% | $259,600 +34.3% |
| 2021 | $4,526 -15.4% | $193,280 +1.9% |
| 2020 | $5,352 | $189,600 |
Find assessor info on the county website
Neighborhood: Historic District
Nearby homes
- $789,9003 bd4 ba1.9k sqft220 Vickery Falls Dr, Roswell, GA 30075For Sale

- $675,0002 bd3 ba1.5k sqft234 Vickery Falls Dr, Roswell, GA 30075Sold

- $705,0003 bd3 ba1.9k sqft230 Vickery Falls Dr, Roswell, GA 30075Sold
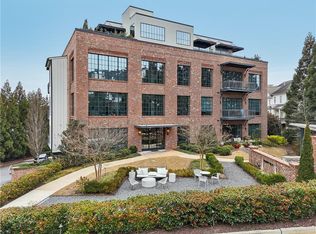
- $219,300-- bd-- ba-- sqft200 Vickery Falls Dr, Roswell, GA 30075Off Market
- $731,1002 bd3 ba1.2k sqft242 Vickery Falls Dr, Roswell, GA 30075Off Market
- $607,2002 bd3 ba1.5k sqft224 Vickery Falls Dr, Roswell, GA 30075Off Market
- $788,7003 bd3 ba1.8k sqft232 Vickery Falls Dr, Roswell, GA 30075Off Market
- $742,8002 bd3 ba1.2k sqft240 Vickery Falls Dr, Roswell, GA 30075Off Market
Nearby schools
GreatSchools rating
- 9/10Roswell North Elementary SchoolGrades: PK-5Distance: 1.8 mi
- 7/10Crabapple Middle SchoolGrades: 6-8Distance: 2.3 mi
- 8/10Roswell High SchoolGrades: 9-12Distance: 3.7 mi
Schools provided by the listing agent
- Elementary: Vickery Mill
- Middle: Crabapple
- High: Roswell
Source: FMLS GA. This data may not be complete. We recommend contacting the local school district to confirm school assignments for this home.
Get a cash offer in 3 minutes
Find out how much your home could sell for in as little as 3 minutes with a no-obligation cash offer.
Estimated market value
$654,400
Get a cash offer in 3 minutes
Find out how much your home could sell for in as little as 3 minutes with a no-obligation cash offer.
Estimated market value
$654,400
- Georgia
- Fulton County
- Roswell
- 30075
- Historic District
- 214 Vickery Falls Dr
Nearby cities
Nearby neighborhoods
Nearby zip codes
Other Roswell Topics
