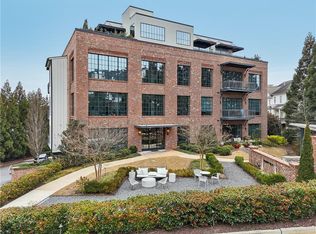
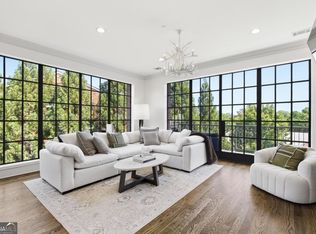
Trade maintenance and weekend chores for morning coffee runs, evening strolls along Vickery Creek, and effortless access to everything Historic Roswell has to offer. Welcome to 220 Vickery Falls Drive, where luxury living meets a true lock-and-leave lifestyle in one of Roswell's most coveted locations. Nestled within the prestigious Vickery Falls community, this exceptional 3-bedroom, 3.5-bath residence offers the rare opportunity to live steps from Historic Vickery Mill Park, the scenic Vickery Creek trails, Roswell Junction, and the vibrant energy of Canton Street, home to some of Roswell's most beloved restaurants, boutiques, coffee shops, galleries, and community events. Whether you're grabbing a latte at Summit Coffee or Café Le Bon, meeting friends for dinner on Canton Street, or enjoying a weekend walk to Roswell Mill and the Chattahoochee River National Recreation Area, this location delivers an unmatched lifestyle centered around convenience, connection, and walkability. Inside, the residence blends modern sophistication with timeless character. Floor-to-ceiling windows frame picturesque views of the Vickery Creek area and iconic Old Mill Park bridge while filling the home with natural light. Thoughtfully designed with 10-foot ceilings, refinished hardwood floors, and one of the most desirable floor plans in the building, the open-concept living space is both elegant and inviting. A gas fireplace anchors the main living area, while a newly added dry bar creates the perfect setting for entertaining before a night out in Historic Roswell. The chef-inspired kitchen flows seamlessly into the living and dining areas, creating a functional layout designed for both everyday living and hosting guests. The spacious primary suite offers a walk-in closet and spa-inspired bath with a walk-in shower, while two additional ensuite bedrooms provide flexibility for guests, family, or a dedicated home office. Two private patios extend the living space outdoors, creating peaceful retreats to enjoy morning coffee or unwind after a day exploring the neighborhood. Residents enjoy the convenience and peace of mind of a secure elevator-access building designed for effortless living, complete with two assigned parking spaces (one garage and one exterior), electric vehicle charging capability, a dog wash station, and a dedicated dog walking area. 220 Vickery Falls Drive is more than a home; it's a lifestyle. A rare opportunity to enjoy luxury, walkability, and the freedom of low-maintenance living in the heart of Historic Roswell, where the very best of dining, shopping, parks, and trails are just outside your door.
Active
Price cut: $10K (6/22)
$789,900
220 Vickery Falls Dr, Roswell, GA 30075
3beds
1,968sqft
:
Get pre-qualified$6,161/mo
Condominium, Residential
Built in 2019
-- sqft lot
$777,300 Zestimate®
$401/sqft
$585/mo HOA
What's special
Gas fireplaceSpacious primary suiteFloor-to-ceiling windowsTwo private patiosOpen-concept living spaceNatural lightWalk-in closet
- 76 days |
- 687 |
- 52 |
Zillow last checked:
Listing updated:
Listed by:
Chelsea Haynes,
Atlanta Communities Real Estate Brokerage 678-575-1706
Source: FMLS GA,MLS#: 7767639
Facts & features
Interior
Bedrooms & bathrooms
- Bedrooms: 3
- Bathrooms: 4
- Full bathrooms: 3
- 1/2 bathrooms: 1
- Main level bathrooms: 3
- Main level bedrooms: 3
Rooms
- Room types: Other
Primary bedroom
- Features: Oversized Master
- Level: Oversized Master
Bedroom
- Features: Oversized Master
Primary bathroom
- Features: Shower Only
Dining room
- Features: None
Kitchen
- Features: Eat-in Kitchen, Kitchen Island
Heating
- Central, Forced Air
Cooling
- Ceiling Fan(s), Central Air
Appliances
- Included: Dishwasher, Disposal, Dryer, Electric Water Heater, Gas Oven, Gas Range, Microwave, Range Hood, Washer
- Laundry: In Hall
Features
- Crown Molding, Dry Bar, Entrance Foyer, High Ceilings 10 ft Main, Recessed Lighting, Walk-In Closet(s)
- Flooring: Hardwood, Tile
- Windows: Double Pane Windows, Insulated Windows
- Basement: None
- Number of fireplaces: 1
- Fireplace features: Family Room, Gas Log
- Common walls with other units/homes: End Unit
Interior area
- Total structure area: 1,968
- Total interior livable area: 1,968 sqft
- Finished area above ground: 1,968
Video & virtual tour
Property
Parking
- Total spaces: 2
- Parking features: Assigned, Garage
- Garage spaces: 1
Accessibility
- Accessibility features: Accessible Doors, Accessible Elevator Installed, Accessible Entrance
Features
- Levels: One
- Stories: 1
- Patio & porch: Deck, Side Porch
- Exterior features: Courtyard, Lighting
- Pool features: None
- Spa features: None
- Fencing: None
- Has view: Yes
- View description: Trees/Woods, Water
- Has water view: Yes
- Water view: Water
- Waterfront features: None
- Body of water: None
Lot
- Size: 1,968 Square Feet
- Features: Borders US/State Park, Landscaped
Details
- Additional structures: Pergola
- Parcel number: 12 192304161508
- Other equipment: None
- Horse amenities: None
Construction
Type & style
- Home type: Condo
- Architectural style: Contemporary
- Property subtype: Condominium, Residential
- Attached to another structure: Yes
Materials
- Brick 4 Sides
- Foundation: None
- Roof: Composition
Condition
- Resale
- New construction: No
- Year built: 2019
Utilities & green energy
- Electric: 110 Volts, 220 Volts in Laundry
- Sewer: Public Sewer
- Water: Public
- Utilities for property: Cable Available, Electricity Available, Natural Gas Available, Phone Available, Underground Utilities
Green energy
- Energy efficient items: None
- Energy generation: None
Community & HOA
Community
- Features: Homeowners Assoc, Near Trails/Greenway, Restaurant, Sidewalks, Street Lights
- Security: Closed Circuit Camera(s), Fire Alarm, Fire Sprinkler System, Secured Garage/Parking, Security Lights
- Subdivision: Vickery Falls
HOA
- Has HOA: Yes
- HOA fee: $585 monthly
Location
- Region: Roswell
Financial & listing details
- Price per square foot: $401/sqft
- Tax assessed value: $754,500
- Annual tax amount: $7,883
- Date on market: 5/18/2026
- Cumulative days on market: 76 days
- Ownership: Condominium
- Electric utility on property: Yes
- Road surface type: Asphalt
Estimated market value
$777,300
$738,000 - $816,000
$3,950/mo
Price history
| Date | Event | Price |
|---|---|---|
| 6/22/2026 | Price change | $789,900-1.3%$401/sqft |
Source:  FMLS GA #7767639 Report a problem FMLS GA #7767639 Report a problem | ||
| 5/15/2026 | Listed for sale | $799,900+13.5%$406/sqft |
Source: FMLS GA #7767639 Report a problem | ||
| 1/26/2024 | Sold | $705,000-4.7%$358/sqft |
Source:  GAMLS #10209435 Report a problem GAMLS #10209435 Report a problem | ||
| 12/18/2023 | Pending sale | $739,900$376/sqft |
Source: FMLS GA #7283986 Report a problem | ||
| 11/28/2023 | Listed for sale | $739,900$376/sqft |
Source: FMLS GA #7283986 Report a problem | ||
| 11/3/2023 | Pending sale | $739,900$376/sqft |
Source: GAMLS #10209435 Report a problem | ||
| 10/20/2023 | Listed for sale | $739,900$376/sqft |
Source: GAMLS #10209435 Report a problem | ||
| 10/13/2023 | Contingent | $739,900$376/sqft |
Source: GAMLS #10209435 Report a problem | ||
| 10/2/2023 | Listed for sale | $739,900$376/sqft |
Source: FMLS GA #7283986 Report a problem | ||
| 9/29/2023 | Listing removed | $739,900$376/sqft |
Source: FMLS GA #7216526 Report a problem | ||
| 9/22/2023 | Price change | $739,900-1.3%$376/sqft |
Source: FMLS GA #7216526 Report a problem | ||
| 7/7/2023 | Price change | $749,900-4.5%$381/sqft |
Source: GAMLS #10160483 Report a problem | ||
| 5/17/2023 | Listed for sale | $785,000$399/sqft |
Source: FMLS GA #7216526 Report a problem | ||
Public tax history
| Year | Property taxes | Tax assessment |
|---|---|---|
| 2025 | $7,883 +2.3% | $301,800 -1.5% |
| 2024 | $7,703 +6.2% | $306,400 |
| 2023 | $7,256 -15.7% | $306,400 -6.4% |
| 2022 | $8,610 +25.5% | $327,240 +34.3% |
| 2021 | $6,859 +5.1% | $243,600 +5.4% |
| 2020 | $6,525 | $231,160 |
Find assessor info on the county website
Monthly payment
Est. payment
Payment breakdown
Explore the cost of this home by adjusting the details. Changes won't be saved.Climate risks
Neighborhood: Historic District
Nearby schools
GreatSchools rating
- 9/10Roswell North Elementary SchoolGrades: PK-5Distance: 1.8 mi
- 7/10Crabapple Middle SchoolGrades: 6-8Distance: 2.3 mi
- 8/10Roswell High SchoolGrades: 9-12Distance: 3.7 mi
Schools provided by the listing agent
- Elementary: Roswell North
- Middle: Crabapple
- High: Roswell
Source: FMLS GA. This data may not be complete. We recommend contacting the local school district to confirm school assignments for this home.
- $658,0002 bd3 ba1.5k sqft214 Vickery Falls Dr, Roswell, GA 30075Sold

- $675,0002 bd3 ba1.5k sqft234 Vickery Falls Dr, Roswell, GA 30075Sold

- $705,0003 bd3 ba1.9k sqft230 Vickery Falls Dr, Roswell, GA 30075Sold
- $219,300-- bd-- ba-- sqft200 Vickery Falls Dr, Roswell, GA 30075Off Market
- $731,1002 bd3 ba1.2k sqft242 Vickery Falls Dr, Roswell, GA 30075Off Market
- $607,2002 bd3 ba1.5k sqft224 Vickery Falls Dr, Roswell, GA 30075Off Market
- $788,7003 bd3 ba1.8k sqft232 Vickery Falls Dr, Roswell, GA 30075Off Market
- $742,8002 bd3 ba1.2k sqft240 Vickery Falls Dr, Roswell, GA 30075Off Market
A local agent can set up tours, give advice and negotiate with sellers.
Similar homes
- $789,9003 bd4 ba1.9k sqft220 Vickery Falls Dr #220, Roswell, GA 30075Active
 MLS ID #10765008, Chelsea Haynes, Atlanta Communities. GAMLS
 - $850,0003 bd4 ba2.5k sqft120 Green Oak Dr #3, Roswell, GA 30075Active
 MLS ID #10801454, Katie Belew, Harry Norman Realtors. GAMLS
 - $734,9993 bd4 ba2.7k sqft730 Elmwood Way, Roswell, GA 30075For Sale

 MLS ID #7799649, Shawn Davis, Atlanta Fine Homes Sotheby's International. FMLS GA
 - $804,9004 bd4 ba2.9k sqft1515 Heritage Trl, Roswell, GA 30075For Sale
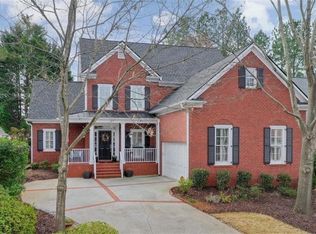 MLS ID #7735181, Dung Nguyen, Northview Realty Partners, LLC. FMLS GA
 - $629,0003 bd3 ba1.8k sqft60 Willow Springs Ln, Roswell, GA 30075For SaleMLS ID #7800747, Angela Medley, Atlanta Fine Homes Sotheby's International. FMLS GA
- $675,0004 bd3 ba2.2k sqft1551 Tennessee Walker Dr NE, Roswell, GA 30075ActiveMLS ID #10813656, Michelle Graves, Presley Roth Real Estate. GAMLS
- $945,0003 bd4 ba2.9k sqft100 Founders Mill Ct, Roswell, GA 30075ActiveMLS ID #10722411, Carol B Williams, Harry Norman Realtors. GAMLS
- $809,9903 bd4 ba2.2k sqft116 Bridgecrest Rd, Roswell, GA 30075New ConstructionFMLS GA
- $650,0004 bd3 ba2.8k sqft160 River Run, Roswell, GA 30075ActiveMLS ID #10783232, Elizabeth Barnes, Keller Williams Realty. GAMLS
- $639,0004 bd3 ba2.2k sqft10870 Shallowford Rd, Roswell, GA 30075For SaleMLS ID #7807721, DONNA GARDNER, Beacham and Company. FMLS GA
- $849,0003 bd5 ba2.6k sqft104 Canton Way, Roswell, GA 30075ActiveMLS ID #10794157, Karen B Eberson, Chapman Hall Realtors. GAMLS
- $650,0004 bd3 ba1.8k sqft317 Crestview Cir, Roswell, GA 30075ActiveMLS ID #10811491, Joel Perkins, Harry Norman Realtors. GAMLS
- $499,9992 bd2 ba1.2k sqft812 Creek View Ln, Roswell, GA 30075ActiveMLS ID #10799614, Trisha Cunningham, Atlanta Communities. GAMLS
- $675,0004 bd3 ba2.1k sqft435 Stonebridge Dr, Roswell, GA 30075ActiveMLS ID #10778061, Gala Harris, Coldwell Banker Realty. GAMLS
- $570,0003 bd2 ba1.9k sqft9640 Pine Thicket Way, Roswell, GA 30075ActiveMLS ID #10808094, Robert L Doyle III, Keller Williams Community Partners. GAMLS
- $799,9903 bd4 ba2.2k sqft112 Bridgecrest Rd, Roswell, GA 30075New ConstructionFMLS GA
- $675,0004 bd3 ba2.5k sqft10530 Shallowford Rd, Roswell, GA 30075ActiveMLS ID #10762258, Pamela B Duncan, Keller Williams Realty Consultants. GAMLS
- $799,9003 bd4 ba2.2k sqft5607 Coronation Ct, Atlanta, GA 30338ActiveMLS ID #10805438, Karen C Cannon, Karen Cannon REALTORS Inc.. GAMLS
- $674,9004 bd3 ba2.2k sqft1335 Lyndhurst Way, Roswell, GA 30075ActiveMLS ID #10768115, David Wagner, Harry Norman Realtors. GAMLS
- $750,0004 bd3 ba2.6k sqft2095 Darien Park Dr, Roswell, GA 30076ActiveMLS ID #10804176, Jana Atkins, RE/MAX Town & Country. GAMLS
