Welcome to this beautifully transformed home in the highly sought-after Plantation North community, located in the award-winning Pope High School district. Enjoy outstanding neighborhood amenities including a swimming pool, playground, basketball court, tennis/pickleball courts, and park, while living in a home that has been extensively renovated with exceptional attention to detail, quality craftsmanship, and timeless design. With approximately $150,000 in thoughtful renovations and improvements, this home is both sophisticated and highly functional. Every space was carefully curated by an experienced architect and interior designer from London, UK, bringing a refined international design perspective that balances elevated style with warmth, comfort, and everyday livability. A three-car garage-an exceptional benefit for this community and price point-offers generous space for vehicles, storage, hobbies, and recreational equipment. Step inside the home to an impressive two-story foyer featuring designer lighting and opening to a versatile flex space with soaring ceilings--ideal for a home office, formal living room, or playroom. Designed as the true heart of the home, the spectacular chef's kitchen was created for gathering, entertaining, and everyday living. Bright, open, and inviting, it is centered around a dramatic 10-foot waterfall-edge quartz island offering abundant seating, storage, prep, and serving space. A coordinating quartz backsplash, custom wood-slat island detailing, refined cabinetry with cabinet lighting, premium hardware, statement pendant lighting, and thoughtfully planned storage combine to create a kitchen that is both visually stunning and exceptionally practical. Every finish was selected to deliver timeless elegance, creating a polished and cohesive design, while enhancing daily functionality. The kitchen flows seamlessly into the spacious great room, where a classic brick fireplace and custom wall with accent lighting create a warm and inviting atmosphere. A separate dining room provides the perfect setting for formal meals and celebrations. Luxury LVP flooring extends throughout the main level and all bedrooms, creating a seamless, well-integrated aesthetic while providing exceptional durability and low-maintenance living. The consistent flooring enhances the home's bright, modern light-filled interiors. Step outside to the screened porch and backyard, an ideal extension of the living space for relaxing or entertaining year-round. The porch overlooks a private, level, and fenced backyard, complete with a deck and storage shed. Upstairs, every bathroom has been completely reimagined with spa-inspired finishes. The luxurious owner's suite serves as a private retreat featuring a custom-designed walk-in closet and a beautifully appointed bathroom with marble flooring and shower surround, a freestanding soaking tub, enclosed glass shower, custom double vanity with quartz countertops, elegant cabinetry, designer mirrors, and sophisticated layered lighting. Built-in shower niches, premium fixtures, and carefully selected finishes create a calming, luxurious atmosphere. The secondary bathroom has also been fully renovated with quartz countertops, custom cabinetry, marble flooring and shower surround, an enclosed glass shower, illuminated anti-fog mirror, and designer fixtures that provide both beauty and everyday functionality. Thoughtfully designed from top to bottom, this move-in-ready home combines architectural detail, designer-selected finishes, everyday comfort, and exceptional functionality. Offering the advantage of a fully renovated home in one of East Cobb's most desirable communities, buyers can enjoy the benefits of extensive high-end improvements without the time, expense, or disruption of undertaking a major renovation themselves. Don't miss your chance to make this rare gem your new home!
Pending
$675,000
1551 Tennessee Walker Dr NE, Roswell, GA 30075
4beds
2,217sqft
Single Family Residence
Built in 1985
0.29 Acres Lot
$-- Zestimate®
$304/sqft
$75/mo HOA
What's special
Swimming poolBright modern light-filled interiorsClassic brick fireplaceThree-car garageBasketball courtQuality craftsmanshipStorage shed
- 20 days |
- 2,934 |
- 265 |
Zillow last checked:
Listing updated:
Listed by:
Michelle Graves 6788588461,
Presley Roth Real Estate
Source: GAMLS,MLS#: 10813656
Facts & features
Interior
Bedrooms & bathrooms
- Bedrooms: 4
- Bathrooms: 3
- Full bathrooms: 2
- 1/2 bathrooms: 1
Rooms
- Room types: Great Room, Laundry
Dining room
- Features: Seats 12+
Kitchen
- Features: Kitchen Island, Solid Surface Counters
Heating
- Central, Forced Air
Cooling
- Ceiling Fan(s), Central Air
Appliances
- Included: Dishwasher, Disposal, Gas Water Heater, Microwave, Refrigerator
- Laundry: Upper Level
Features
- High Ceilings, Walk-In Closet(s)
- Flooring: Hardwood, Laminate
- Windows: Double Pane Windows
- Basement: None
- Number of fireplaces: 1
- Common walls with other units/homes: No Common Walls
Interior area
- Total structure area: 2,217
- Total interior livable area: 2,217 sqft
- Finished area above ground: 2,217
- Finished area below ground: 0
Video & virtual tour
Property
Parking
- Total spaces: 3
- Parking features: Garage
- Has garage: Yes
Features
- Levels: Two
- Stories: 2
- Patio & porch: Deck, Patio, Screened
- Fencing: Back Yard,Fenced,Wood
- Body of water: None
Lot
- Size: 0.29 Acres
- Features: Level
Details
- Additional structures: Shed(s)
- Parcel number: 01010200280
Construction
Type & style
- Home type: SingleFamily
- Architectural style: Traditional
- Property subtype: Single Family Residence
Materials
- Brick, Wood Siding
- Foundation: Slab
- Roof: Composition
Condition
- Updated/Remodeled
- New construction: No
- Year built: 1985
Utilities & green energy
- Sewer: Public Sewer
- Water: Public
- Utilities for property: Cable Available, Electricity Available, High Speed Internet, Natural Gas Available, Sewer Available, Water Available
Community & HOA
Community
- Features: Park, Playground, Pool, Street Lights, Tennis Court(s), Walk To Schools
- Security: Smoke Detector(s)
- Subdivision: Plantation North
HOA
- Has HOA: Yes
- Services included: Swimming, Tennis
- HOA fee: $900 annually
Location
- Region: Roswell
Financial & listing details
- Price per square foot: $304/sqft
- Tax assessed value: $559,400
- Annual tax amount: $6,742
- Date on market: 7/30/2026
- Cumulative days on market: 21 days
- Listing agreement: Exclusive Right To Sell
- Electric utility on property: Yes
Estimated market value
Not available
Estimated sales range
Not available
$2,836/mo
Price history
| Date | Event | Price |
|---|---|---|
| 8/8/2026 | Pending sale | $675,000$304/sqft |
Source:  GAMLS #10813656 Report a problem GAMLS #10813656 Report a problem | ||
| 7/30/2026 | Listed for sale | $675,000+28.3%$304/sqft |
Source: GAMLS #10813656 Report a problem | ||
| 10/29/2024 | Sold | $526,200+222.8%$237/sqft |
Source: GAMLS #10378321 Report a problem | ||
| 11/8/1994 | Sold | $163,000$74/sqft |
Source: Public Record Report a problem | ||
Public tax history
| Year | Property taxes | Tax assessment |
|---|---|---|
| 2024 | $1,108 +34.7% | $223,760 +13.4% |
| 2023 | $823 -79.7% | $197,288 +13.8% |
| 2022 | $4,045 +16.5% | $173,352 +17.8% |
| 2021 | $3,472 | $147,204 |
| 2020 | $3,472 | $147,204 |
| 2019 | $3,472 | $147,204 |
| 2018 | $3,472 | $147,204 +6.1% |
| 2017 | $3,472 +28.6% | $138,748 +20.5% |
| 2016 | $2,701 -1.9% | $115,180 |
| 2015 | $2,754 +17.4% | $115,180 +19.6% |
| 2014 | $2,346 +8.7% | $96,276 +10.4% |
| 2013 | $2,158 -0.7% | $87,216 |
| 2012 | $2,173 -14.8% | $87,216 -16% |
| 2011 | $2,550 +4.5% | $103,776 |
| 2010 | $2,440 | $103,776 |
| 2009 | $2,440 +5.5% | $103,776 |
| 2006 | $2,314 -0.4% | $103,776 |
| 2005 | $2,324 +22.1% | $103,776 +21.4% |
| 2004 | $1,903 | $85,500 |
| 2003 | $1,903 -0.1% | $85,500 |
| 2002 | $1,905 -4.8% | $85,500 |
| 2001 | $2,001 +36.6% | $85,500 +38.1% |
| 2000 | $1,465 | $61,908 |
Find assessor info on the county website
Monthly payment
Est. payment
Payment breakdown
Explore the cost of this home by adjusting the details. Changes won't be saved.Climate risks
Neighborhood: 30075
Nearby schools
GreatSchools rating
- 8/10Tritt Elementary SchoolGrades: PK-5Distance: 1.1 mi
- 7/10Hightower Trail Middle SchoolGrades: 6-8Distance: 2 mi
- 10/10Pope High SchoolGrades: 9-12Distance: 2.6 mi
Schools provided by the listing agent
- Elementary: Tritt
- Middle: Hightower Trail
- High: Pope
Source: GAMLS. This data may not be complete. We recommend contacting the local school district to confirm school assignments for this home.
- $675,7004 bd2 ba3k sqft1553 Tennessee Walker Dr NE, Roswell, GA 30075Off Market
- $679,2005 bd2 ba2.6k sqft1549 Tennessee Walker Dr NE, Roswell, GA 30075Off Market
- $631,1004 bd3 ba2.5k sqft4424 Thoroughbred Dr NE, Roswell, GA 30075Off Market
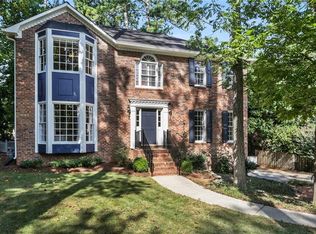
- $672,7004 bd2 ba2.8k sqft4426 Thoroughbred Dr NE, Roswell, GA 30075Off Market
- $628,3004 bd3 ba2.7k sqft4422 Thoroughbred Dr NE, Roswell, GA 30075Off Market
- $666,2004 bd2 ba2.7k sqft1555 Tennessee Walker Dr NE, Roswell, GA 30075Off Market
- $632,8004 bd4 ba3k sqft1547 Tennessee Walker Dr NE, Roswell, GA 30075Off Market
- $667,0004 bd2 ba2.8k sqft1576 Tennessee Walker Dr NE, Roswell, GA 30075Off Market
A local agent can set up tours, give advice and negotiate with sellers.
Similar homes
- $650,0004 bd3 ba1.8k sqft317 Crestview Cir, Roswell, GA 30075Active

 MLS ID #10811491, Joel Perkins, Harry Norman Realtors. GAMLS
 - $720,0004 bd3 ba3k sqft2123 Stone Hollow Ct, Marietta, GA 30062Active Under Contract
 MLS ID #10824429, Adelyn Bartlett, Compass. GAMLS
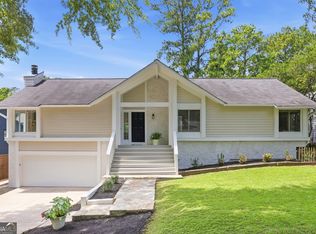
 - $739,9004 bd3 ba2.8k sqft3313 Clubland Dr, Marietta, GA 30068Active
 MLS ID #10823881, Jennifer Cole, Compass. GAMLS
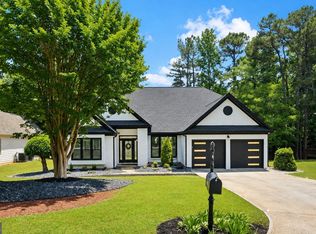
 - $610,0004 bd2 ba2.3k sqft330 Shady River Trce, Roswell, GA 30076Active
 MLS ID #10799081, Mark Spain, Mark Spain Real Estate. GAMLS
 - $699,0004 bd3 ba3.3k sqft2710 Abbottswell Dr, Johns Creek, GA 30022ActiveMLS ID #10807185, Kristal Elam, Elated Real Estate. GAMLS
- $675,0004 bd4 ba2.7k sqft514 Dogwood Cir, Norcross, GA 30071ActiveMLS ID #10804996, Avery Harrison, Bolst, Inc.. GAMLS
- $575,0003 bd3 ba2k sqft9945 Lake Forest Way, Roswell, GA 30076ActiveMLS ID #10785045, Blake Kunkel, Method Real Estate Advisors. GAMLS
- $749,0005 bd4 ba3k sqft2320 Brownstone Ct, Marietta, GA 30062ActiveMLS ID #10800778, Patricia Fagiola, Maximum One Grt. Atl. REALTORS. GAMLS
- $675,0004 bd2 ba2k sqft4834 Tilly Mill Rd, Dunwoody, GA 30360ActiveMLS ID #10785270, Rick Wiley, Coldwell Banker Realty. GAMLS
- $575,0004 bd4 ba2.8k sqft226 Riverview Trl #53, Roswell, GA 30075ActiveMLS ID #10739944, Francisco Urrea, Atlanta Communities. GAMLS
- $574,9004 bd3 ba2.3k sqft5525 Shepherds Pond, Alpharetta, GA 30004ActiveMLS ID #10826613, Doan Tran, Savoia Realty. GAMLS
- $650,0003 bd3 ba2.5k sqft47 Rhodes Dr, Marietta, GA 30068Active Under ContractMLS ID #10806386, Courtney Lott, Keller Williams Realty PeachtreeRoad. GAMLS
- $729,0003 bd3 ba2.3k sqft1016 Pine Grove Dr, Alpharetta, GA 30009ActiveMLS ID #10714546, Donna Burns, BHHS Georgia Properties. GAMLS
- $650,0004 bd3 ba2.7k sqft4159 King Valley Dr, Smyrna, GA 30082Active Under ContractMLS ID #10768699, Janet M Ross, eXp Realty. GAMLS
- $729,0005 bd3 ba3k sqft3920 Shiloh Ridge Run, Suwanee, GA 30024ActiveMLS ID #10818177, Beverly Hart, BHHS Georgia Properties. GAMLS
- $660,0003 bd3 ba2.7k sqft4211 Gladney Dr, Atlanta, GA 30340ActiveMLS ID #10783339, Ellen Cook, Bolst, Inc.. GAMLS
- $699,0005 bd3 ba3.1k sqft5363 Rosser Rd, Stone Mountain, GA 30087ActiveMLS ID #10816328, Carmen S Johnson, Compass. GAMLS
- $635,9004 bd3 ba2.2k sqft4545 Chelton Ct SE, Smyrna, GA 30080ActiveMLS ID #10808926, Kay Settle, Harry Norman Realtors. GAMLS
- $479,9004 bd3 ba2.2k sqft512 Wood Forest Ct, Marietta, GA 30066ActiveMLS ID #10803638, Shannon Sandler, Redfin Corporation. GAMLS
- $675,0003 bd3 ba1.4k sqft371 Deering Rd NW, Atlanta, GA 30309ActiveMLS ID #10820617, Toth Family Real Estate, Compass. GAMLS
