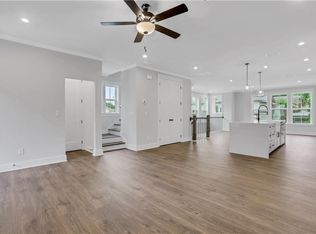
Luxury. Location. Lifestyle.......Experience all three at our newest luxury townhome community, The Groves at Myrtle, where sophisticated design meets one of Metro Atlanta's most desirable locations near HISTORIC DOWNTOWN ROSWELL and CANTON STREET. Imagine stepping outside your front door and taking a short stroll to the award-winning restaurants, boutiques, galleries and vibrant events along historic Canton Street. Inside, every home has been thoughtfully designed with the high-end finishes today's buyers expect: Stunning waterfall-edge quartz kitchen islands, premium KitchenAid appliances, elegant Craftsman trim throughout, designer pot-fillers for the ultimate chef's kitchen, open-concept living spaces perfect for entertaining and more! Beyond luxury, these homes are built for the future. As solar-ready, ENERGY-STAR certified homes, The Groves at Myrtle delivers exceptional energy efficiency, healthier indoor air quality, and lower monthly utility costs - allowing you to enjoy luxury while spending less on energy. This MOVE-IN READY, INCREDIBLY OPEN BLAKE plan is a 3 bed/3.5 bath townhome featuring 3 bedrooms / 3.5 baths and an open main level home office /media / recreational room. This home is a showstopper and entertainers dream home! The Blake provides a warm and inviting, open concept layout that is perfect for entertaining...features include an oversized island, stainless steel Kitchen Aid appliances, stunning cabinetry to the ceiling, spacious family room and dining area that seats 12+! This home also is built as an Energy Series READY home. Beazer Homes is proud to be America's #1 Energy-Efficient homebuilder. In 2024, our homes achieved an average net HERS score of 37 (including solar) and a gross HERS score of 42-the lowest publicly reported scores among the top 30 U.S. homebuilders identified by Builder Magazine's Top 100 list (ranked by 2024 closings).
Pending
$809,990
116 Bridgecrest Rd, Roswell, GA 30075
3beds
2,296sqft
Townhouse
Built in 2026
1,655 Square Feet Lot
$736,000 Zestimate®
$353/sqft
$180/mo HOA
What's special
Elegant craftsman trim throughoutOversized islandIncredibly open blake planStainless steel kitchenaid appliancesPremium kitchenaid appliancesHealthier indoor air qualitySophisticated design
- 60 days
- 307
- 5
Zillow last checked:
Listing updated:
Listed by:
Lane Lassiter 678-448-7750,
Beazer Realty Corp.
Source: GAMLS,MLS#: 10808434
Facts & features
Interior
Bedrooms & bathrooms
- Bedrooms: 3
- Bathrooms: 4
- Full bathrooms: 3
- 1/2 bathrooms: 1
Rooms
- Room types: Game Room, Laundry
Kitchen
- Features: Breakfast Area, Breakfast Bar, Kitchen Island, Pantry
Heating
- Electric
Cooling
- Ceiling Fan(s), Zoned
Appliances
- Included: Dishwasher, Disposal, Microwave
- Laundry: Upper Level
Features
- High Ceilings
- Flooring: Other
- Windows: Double Pane Windows
- Basement: None
- Number of fireplaces: 1
- Common walls with other units/homes: 2+ Common Walls
Interior area
- Total structure area: 2,296
- Total interior livable area: 2,296 sqft
- Finished area above ground: 2,296
- Finished area below ground: 0
Property
Parking
- Total spaces: 2
- Parking features: Attached, Garage, Garage Door Opener
- Has attached garage: Yes
Features
- Levels: Three Or More
- Stories: 3
- Patio & porch: Deck
- Body of water: None
Lot
- Size: 1,655 Square Feet
- Features: Level
Details
- Parcel number: 20251109959
Construction
Type & style
- Home type: Townhouse
- Architectural style: Other
- Property subtype: Townhouse
- Attached to another structure: Yes
Materials
- Brick
- Foundation: Slab
- Roof: Composition
Condition
- New Construction
- New construction: Yes
- Year built: 2026
Details
- Warranty included: Yes
Utilities & green energy
- Sewer: Public Sewer
- Water: Public
- Utilities for property: Cable Available, Electricity Available, Phone Available, Sewer Available, Underground Utilities, Water Available
Green energy
- Green verification: ENERGY STAR Certified Homes
- Energy efficient items: Appliances, Insulation
Community & HOA
Community
- Features: Sidewalks, Street Lights, Near Shopping
- Security: Carbon Monoxide Detector(s)
- Subdivision: The Groves at Myrtle
HOA
- Has HOA: Yes
- Services included: Insurance, Maintenance Structure, Maintenance Grounds, Reserve Fund
- HOA fee: $2,160 annually
Location
- Region: Roswell
Financial & listing details
- Price per square foot: $353/sqft
- Annual tax amount: $10
- Date on market: 7/18/2026
- Cumulative days on market: 61 days
- Listing agreement: Exclusive Right To Sell
- Listing terms: Cash,Conventional,FHA,VA Loan
- Electric utility on property: Yes
Estimated market value
$736,000
$670,000 - $817,000
$4,454/mo
Price history
| Date | Event | Price |
|---|---|---|
| 8/25/2026 | Pending sale | $809,990$353/sqft |
Source:  FMLS GA #7807137 Report a problem FMLS GA #7807137 Report a problem | ||
| 4/15/2026 | Price change | $809,990+2.5%$353/sqft |
Source:  Beazer Homes Report a problem Beazer Homes Report a problem | ||
| 3/22/2026 | Price change | $789,990-5%$344/sqft |
Source: Beazer Homes Report a problem | ||
| 3/16/2026 | Listed for sale | $831,641$362/sqft |
Source: Beazer Homes Report a problem | ||
Public tax history
Tax history is unavailable.
Monthly payment
Est. payment
Payment breakdown
Explore the cost of this home by adjusting the details. Changes won't be saved.Climate risks
Neighborhood: 30075
Nearby schools
Schools provided by the listing agent
- Elementary: Vickery Mi
- Middle: Crabapple
- High: Roswell
Source: GAMLS. This data may not be complete. We recommend contacting the local school district to confirm school assignments for this home.

Similar homes
- $850,0003 bd4 ba2.7k sqft560 Maplewood Dr, Roswell, GA 30075Active

 MLS ID #10844250, Tania G Macleod, eXp Realty. GAMLS
 - $715,0005 bd3 ba2.9k sqft5125 Hampton Bluff Ct, Roswell, GA 30075Active
 MLS ID #10843216, April Rener, Keller Williams Realty Atl. Partners. GAMLS
 - $595,0002 bd2 ba1.6k sqft307 Canton Way, Roswell, GA 30075Active
 MLS ID #10839693, Robert Lammert, Compass. GAMLS
 - $799,0004 bd3 ba3k sqft12541 Danesfeld Dr, Milton, GA 30004Active
 MLS ID #10814727, Thomas J Upton, Compass. GAMLS
 - $599,0004 bd4 ba2.2k sqft615 Fairview Cir, Roswell, GA 30076ActiveMLS ID #10733366, Kim Wimbs, Keller Williams Realty Consultants. GAMLS
- $605,0003 bd4 ba2.3k sqft2030 Forte Ln Unit 31, Alpharetta, GA 30009ActiveMLS ID #10812191, Stephanie P Beckwith, Redfin Corporation. GAMLS
- $795,0003 bd4 ba2.4k sqft818 Virginia Park Cir, Atlanta, GA 30306ActiveMLS ID #10816428, Tarran Craver, Coldwell Banker Realty. GAMLS
- $695,0003 bd3 ba2.2k sqft4651 Lanarc Dr, Peachtree Corners, GA 30092ActiveMLS ID #10839357, Katheryn Cowley, Keller Williams Chattahoochee. GAMLS
- $789,0003 bd4 ba2.2k sqft519 Ansley Cir NE, Atlanta, GA 30324ActiveMLS ID #10799869, Benjamin Gleeson, Coldwell Banker Realty. GAMLS
- $598,9993 bd4 ba2.5k sqft1589 Aldworth Pl SE, Atlanta, GA 30339ActiveMLS ID #10845632, Steven T Koleno, Beycome Brokerage Realty LLC. GAMLS
- $600,0003 bd4 ba2.6k sqft945 Kenway Ave, Roswell, GA 30076Active Under ContractMLS ID #10821214, Terence Richardson, Compass. GAMLS
- $750,0004 bd4 ba2.7k sqft9013 Woodland Trl #7, Alpharetta, GA 30009ActiveMLS ID #10809189, Ann Marie Sharp, Sharp Vantage Realty. GAMLS
- $625,0004 bd4 ba2.5k sqft4199 Townsend Ln, Atlanta, GA 30346ActiveMLS ID #10837206, Xuan Zheng, Real Broker, LLC. GAMLS
- $699,9005 bd4 ba2.9k sqft2270 Rushmore Dr, Marietta, GA 30062Active Under ContractMLS ID #10767307, Kathy M Stephenson, Redfin Corporation. GAMLS
- $549,9003 bd4 ba2k sqft909 Dumaine Trce, Sandy Springs, GA 30328ActiveMLS ID #10807747, Ali Crook, ERA Foster & Bond. GAMLS
- $700,0003 bd4 ba2.2k sqft4546 Watervale Way, Peachtree Corners, GA 30092ActiveMLS ID #10718039, Teri A Ehrlich, Keller Williams Realty PeachtreeRoad. GAMLS
- $725,0003 bd5 ba3.2k sqft170 Cole St Building 3, Marietta, GA 30060ActiveMLS ID #10830974, Roxie Hernandez, Keller Williams Realty Consultants. GAMLS
- $749,9004 bd4 ba3.2k sqft118 Via Roma, Woodstock, GA 30188ActiveMLS ID #10756113, Shannell Murphy, Maxx Legacy Collection. GAMLS
- $669,0003 bd4 ba2k sqft6610 Cortland Walk, Alpharetta, GA 30005ActiveMLS ID #10801379, Reid Casey II, The Rezerve. GAMLS
- $789,9005 bd4 ba3.1k sqft1997 Shallowford Rd, Marietta, GA 30066ActiveMLS ID #10774837, Tristina McElreath, Atlanta Communities. GAMLS
