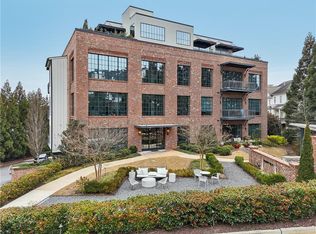
Luxury meets modern convenience at 234 Vickery Falls Drive, an exquisite condo designed by renowned architect Gray Reese and EarthCraft certified. This stunning home features 10-foot ceilings and floor-to-ceiling windows, creating a sun-drenched living space. The living room boasts a cozy gas fireplace and seamlessly extends to a European-style terrace overlooking the community outdoor area, complete with a fireplace, a grill and bocce court perfect for entertaining. The thoughtfully designed layout includes a spacious primary suite with a luxurious en-suite bathroom, featuring a double vanity, large stepless shower, and a sizable walk-in closet. The guest suite offers its own en-suite bathroom with a deep soaking tub, while a stylish powder room adds extra convenience. The chef's kitchen boasts custom cabinetry, a Sub-Zero refrigerator, Wolf gas range, and Bosch microwave, while remote-control blinds, custom-built closets, a Nest thermostat, and a prewired security system enhance everyday comfort. Additional features include sound-blocking insulation, high-speed CAT 5 connection, geothermal heat pumps, and Latch smart locks. Residents enjoy two assigned parking spaces (one in the garage, one outside), an elevator, dog wash station, dog walk and electric car plug-in station. Nestled along Vickery Creek, this prime location offers direct access to Roswell Mill and the Chattahoochee River National Park, as well as a short walk to Roswell Junction and a variety of dining options. Just minutes away, Historic Roswell and Canton Street boast upscale restaurants, charming boutique shops, and a lively nightlife scene. A rare opportunity to experience luxury, privacy, and unparalleled convenience in the heart of Downtown Historic Roswell!
Closed
$675,000
234 Vickery Falls Dr, Roswell, GA 30075
2beds
1,540sqft
Condominium, Mid Rise
Built in 2019
-- sqft lot
$667,400 Zestimate®
$438/sqft
$3,244 Estimated rent
Home value
$667,400
$601,000 - $741,000
$3,244/mo
Zestimate® history
Owner options
List your home for rent
$3,244/mo
Rent Zestimate®
Find your next renter with Zillow Rental Manager. Plus, with online applications, you can quickly screen prospective tenants – for free.
$3,244/mo
Rent Zestimate®
Refinance and save
$12,072/mo
Est. payment
Refinancing to a lower rate could help reduce your monthly payments and save thousands over the life of the loan.
$12,072/mo
Est. payment
Explore your selling options
Work with a Zillow partner agent
Leverage their expertise and Zillow's premium Showcase listings to get your home seen by more buyers.
Get startedList with your own agent
Get your home in front of millions of buyers by listing it on Zillow.
Learn how to do itSell it yourself
Take full control of how buyers see your home on Zillow by listing For Sale by Owner (FSBO).
List your homeWhat's special
Zillow last checked:
Listing updated:
Listed by:
Shani Vardy 770-990-9690,
Method Real Estate Advisors
Bought with:
Spencer A Russell, 431981
Russell Property Group
Source: GAMLS,MLS#: 10452533
Facts & features
Interior
Bedrooms & bathrooms
- Bedrooms: 2
- Bathrooms: 3
- Full bathrooms: 2
- 1/2 bathrooms: 1
- Main level bathrooms: 2
- Main level bedrooms: 2
Rooms
- Room types: Family Room, Foyer
Kitchen
- Features: Breakfast Area, Kitchen Island, Pantry, Solid Surface Counters
Heating
- Central, Forced Air
Cooling
- Ceiling Fan(s), Central Air, Electric
Appliances
- Included: Dishwasher, Disposal, Microwave
- Laundry: In Hall
Features
- High Ceilings, Master On Main Level, Split Bedroom Plan, Walk-In Closet(s)
- Flooring: Carpet, Hardwood
- Windows: Double Pane Windows
- Basement: None
- Number of fireplaces: 1
- Fireplace features: Family Room, Gas Log, Gas Starter
- Common walls with other units/homes: End Unit
Interior area
- Total structure area: 1,540
- Total interior livable area: 1,540 sqft
- Finished area above ground: 1,540
- Finished area below ground: 0
Property
Parking
- Total spaces: 1
- Parking features: Assigned, Attached, Garage, Garage Door Opener
- Has attached garage: Yes
Features
- Levels: One
- Stories: 1
- Patio & porch: Porch
- Exterior features: Balcony, Gas Grill
- Waterfront features: No Dock Or Boathouse
- Body of water: None
- Frontage type: Borders US/State Park
Lot
- Size: 1,524 Square Feet
- Features: City Lot, Level
- Residential vegetation: Cleared
Details
- Additional structures: Outdoor Kitchen
- Parcel number: 12 192304161557
Construction
Type & style
- Home type: Condo
- Architectural style: Brick 4 Side,Contemporary
- Property subtype: Condominium, Mid Rise
- Attached to another structure: Yes
Materials
- Other
- Roof: Composition
Condition
- Resale
- New construction: No
- Year built: 2019
Utilities & green energy
- Electric: 220 Volts
- Sewer: Public Sewer
- Water: Public
- Utilities for property: Cable Available, Electricity Available, High Speed Internet, Natural Gas Available, Phone Available, Sewer Available, Water Available
Green energy
- Energy efficient items: Insulation, Thermostat, Windows
Community & HOA
Community
- Features: Park, Sidewalks, Near Public Transport, Walk To Schools, Near Shopping
- Security: Fire Sprinkler System, Key Card Entry, Smoke Detector(s)
- Subdivision: Vickery Falls
HOA
- Has HOA: Yes
- Services included: Facilities Fee, Insurance, Maintenance Structure, Maintenance Grounds, Management Fee, Other, Pest Control, Trash
- HOA fee: $7,967 annually
Location
- Region: Roswell
Financial & listing details
- Price per square foot: $438/sqft
- Tax assessed value: $608,200
- Annual tax amount: $5,877
- Date on market: 2/5/2025
- Cumulative days on market: 8 days
- Listing agreement: Exclusive Agency
- Electric utility on property: Yes
Price history
| Date | Event | Price |
|---|---|---|
| 10/7/2025 | Listing removed | $3,750$2/sqft |
Source: Zillow Rentals Report a problem | ||
| 10/6/2025 | Listing removed | $635,000$412/sqft |
Source:  GAMLS #10532004 Report a problem GAMLS #10532004 Report a problem | ||
| 9/17/2025 | Price change | $3,750-6.3%$2/sqft |
Source: Zillow Rentals Report a problem | ||
| 8/28/2025 | Price change | $4,000-4.8%$3/sqft |
Source: GAMLS #10587307 Report a problem | ||
| 8/19/2025 | Listed for rent | $4,200$3/sqft |
Source: GAMLS #10587307 Report a problem | ||
| 7/14/2025 | Price change | $635,000-3.1%$412/sqft |
Source: GAMLS #10532004 Report a problem | ||
| 7/9/2025 | Price change | $655,000-0.8%$425/sqft |
Source: GAMLS #10532004 Report a problem | ||
| 6/21/2025 | Price change | $660,000-2.2%$429/sqft |
Source: GAMLS #10532004 Report a problem | ||
| 5/29/2025 | Listed for sale | $675,000$438/sqft |
Source: GAMLS #10532004 Report a problem | ||
| 3/11/2025 | Sold | $675,000$438/sqft |
Source: GAMLS #10452533 Report a problem | ||
| 2/13/2025 | Pending sale | $675,000$438/sqft |
Source:  FMLS GA #7519139 Report a problem FMLS GA #7519139 Report a problem | ||
| 2/5/2025 | Listed for sale | $675,000+3.8%$438/sqft |
Source: FMLS GA #7519139 Report a problem | ||
| 8/18/2023 | Sold | $650,000+1.6%$422/sqft |
Source: Public Record Report a problem | ||
| 6/20/2023 | Pending sale | $640,000$416/sqft |
Source: GAMLS #10171280 Report a problem | ||
| 6/17/2023 | Listed for sale | $640,000+33.3%$416/sqft |
Source: GAMLS #10171280 Report a problem | ||
| 5/1/2019 | Sold | $480,000$312/sqft |
Source: Public Record Report a problem | ||
Public tax history
| Year | Property taxes | Tax assessment |
|---|---|---|
| 2025 | $5,868 -0.1% | $243,280 |
| 2024 | $5,877 -7.8% | $243,280 |
| 2023 | $6,372 -6.7% | $243,280 -6.3% |
| 2022 | $6,830 +29.1% | $259,600 +34.3% |
| 2021 | $5,291 -1.1% | $193,280 +1.9% |
| 2020 | $5,352 | $189,600 |
Find assessor info on the county website
Neighborhood: Historic District
Nearby homes
- $789,9003 bd4 ba1.9k sqft220 Vickery Falls Dr, Roswell, GA 30075For Sale

- $658,0002 bd3 ba1.5k sqft214 Vickery Falls Dr, Roswell, GA 30075Sold

- $705,0003 bd3 ba1.9k sqft230 Vickery Falls Dr, Roswell, GA 30075Sold
- $219,300-- bd-- ba-- sqft200 Vickery Falls Dr, Roswell, GA 30075Off Market
- $737,4002 bd3 ba1.2k sqft242 Vickery Falls Dr, Roswell, GA 30075Off Market
- $607,2002 bd3 ba1.5k sqft224 Vickery Falls Dr, Roswell, GA 30075Off Market
- $788,7003 bd3 ba1.8k sqft232 Vickery Falls Dr, Roswell, GA 30075Off Market
- $748,5002 bd3 ba1.2k sqft240 Vickery Falls Dr, Roswell, GA 30075Off Market
Nearby schools
GreatSchools rating
- 9/10Roswell North Elementary SchoolGrades: PK-5Distance: 1.8 mi
- 7/10Crabapple Middle SchoolGrades: 6-8Distance: 2.3 mi
- 8/10Roswell High SchoolGrades: 9-12Distance: 3.7 mi
Schools provided by the listing agent
- Elementary: Roswell North
- Middle: Crabapple
- High: Roswell
Source: GAMLS. This data may not be complete. We recommend contacting the local school district to confirm school assignments for this home.
Get a cash offer in 3 minutes
Find out how much your home could sell for in as little as 3 minutes with a no-obligation cash offer.
Estimated market value
$667,400
Get a cash offer in 3 minutes
Find out how much your home could sell for in as little as 3 minutes with a no-obligation cash offer.
Estimated market value
$667,400
- Georgia
- Fulton County
- Roswell
- 30075
- Historic District
- 234 Vickery Falls Dr
Nearby cities
Nearby neighborhoods
Nearby zip codes
Other Roswell Topics
