Skip main navigation
Sold for $480,000
  • $480,000

    214 W Durand St, Philadelphia, PA 19119

    3beds
    1,520sqft
    Townhouse
    Built in 1965
    1,600 Square Feet Lot
    $492,200 Zestimate®
    $316/sqft
    $2,189 Estimated rent

    Home value

    $492,200

    $463,000 - $517,000

    $2,189/mo

    Zestimate® history
    Loading
    Loading...

    Owner options

    List your home for rent

    $2,189/mo

    Rent Zestimate®

    Find your next renter with Zillow Rental Manager. Plus, with online applications, you can quickly screen prospective tenants – for free.

    Learn more

    $2,189/mo

    Rent Zestimate®

    Refinance and save

    $2,940/mo

    Est. payment

    Refinancing to a lower rate could help reduce your monthly payments and save thousands over the life of the loan.

    See today's rates

    $2,940/mo

    Est. payment

    Explore your selling options

    Work with a Zillow partner agent

    Leverage their expertise and Zillow's premium Showcase listings to get your home seen by more buyers.

    Get started

    List with your own agent

    Get your home in front of millions of buyers by listing it on Zillow.

    Learn how to do it

    Sell it yourself

    Take full control of how buyers see your home on Zillow by listing For Sale by Owner (FSBO).

    List your home

    What's special

    Stone facadePrivacy fenceSlide - in rangeFront yardExtra - wide homeAttached garageLarge rear deck
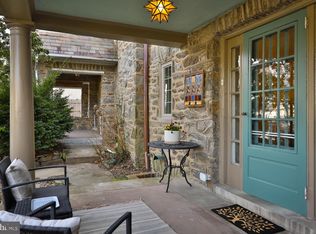
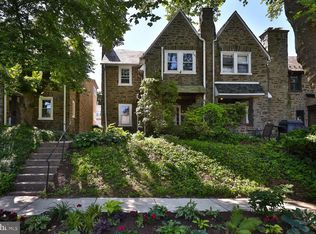
    This extra-wide home on one of West Mt Airy’s most enchanting blocks beautifully melds a bright and breezy West Coast vibe with classic Philadelphia charm. The stone facade has a covered porch overlooking the front yard with mature landscaping, including lush peonies and flowering herbs. The living space with wood-burning stove has freshly refinished original oak floors and is flooded with light from sliders to the large rear deck with privacy fence off the generous dining area, which flows right into the kitchen custom finished with knotty pine ceiling and wall accent. The maple lower cabinets, complete with a coffee bar, are topped with charcoal solid-surface counters while the island with breakfast bar has a butcher block top. Behind the slide-in range is a gorgeous handmade teal tile backsplash with an architectural range hood, and above the sink with gooseneck faucet there’s a bank of open shelving. The stainless steel side-by-side fridge is tucked into a sweet nook that provides direct access from the kitchen to the deck, with a floor-to-ceiling window bringing in more gorgeous light. Up the wide original staircase from the living room are three ample bedrooms. The large front bedroom is flooded with eastern light from a set of double windows and has a generous closet. The rear bedroom has plaster cove ceilings, two closets and two windows, one with an extra-deep sill. The middle bedroom has a window with extra-deep sill and its own good-sized closet. There’s a hall linen closet and ceramic tile bath with a large window and storage vanity with a sweet glass shelf. Between the basement with laundry and the attached garage, there’s tons of workshop and storage space. And of course the parking pad is a huge bonus. In one of Philly’s most highly sought-out neighborhoods, this block of Durand St offers easy access to Wissahickon trails, Germantown Ave shopping and dining, and the Carpenter Lane train station for easy trips into Center City.

    Zillow last checked:

    Listing updated:

    Listed by:

    Jennifer Golden 215-817-0143,

    Elfant Wissahickon-Rittenhouse Square,

    Listing Team: Holly Mack-Ward & Co.

    Bought with:

    Chrissy Erickson, RS333430

    Elfant Wissahickon-Chestnut Hill

    Source: Bright MLS,MLS#: PAPH2349650MLS Logo

    Facts & features

    Interior

    Bedrooms & bathrooms
    • Bedrooms: 3
    • Bathrooms: 1
    • Full bathrooms: 1
    Basement
    • Area: 0
    Heating
    • Wood Stove, Radiator, Natural Gas, Wood
    Cooling
    • Ductless, Electric
    Appliances
    • Included: Gas Water Heater
    • Laundry: In Basement
    Features
    • Basement: Unfinished
    • Has fireplace: No
    Interior area
    • Total structure area: 1,520
    • Total interior livable area: 1,520 sqft
    • Finished area above ground: 1,520
    • Finished area below ground: 0

    Property

    Parking
    • Total spaces: 1
    • Parking features: Off Street
    Accessibility
    • Accessibility features: None
    Features
    • Levels: Two
    • Stories: 2
    • Pool features: None
    Lot
    • Size: 1,600 Square Feet
    • Dimensions: 20.00 x 80.00
    Details
    • Additional structures: Above Grade, Below Grade
    • Parcel number: 223130800
    • Zoning: RSA5
    • Special conditions: Standard

    Construction

    Type & style
    • Home type: Townhouse
    • Architectural style: Traditional
    • Property subtype: Townhouse
    Materials
    • Masonry
    • Foundation: Other
    Condition
    • New construction: No
    • Year built: 1965

    Utilities & green energy

    • Sewer: Public Sewer
    • Water: Public

    Community & HOA

    Community
    • Subdivision: Mt Airy (west)
    HOA
    • Has HOA: No
    Location
    • Region: Philadelphia
    • Municipality: PHILADELPHIA

    Financial & listing details

    • Price per square foot: $316/sqft
    • Tax assessed value: $275,700
    • Annual tax amount: $3,859
    • Date on market: 5/2/2024
    • Listing agreement: Exclusive Right To Sell
    • Exclusions: Bathroom Mirror, Window Units, Curtains
    • Ownership: Fee Simple

    Price history

    DateEventPrice
    6/25/2024Sold$480,000+6.7%$316/sqft
    Source: Bright MLS #PAPH2349650 Report a problem
    5/7/2024Contingent$450,000$296/sqft
    Source: Bright MLS #PAPH2349650 Report a problem
    5/2/2024Price change$450,000+15.1%$296/sqft
    Source: Bright MLS #PAPH2349650 Report a problem
    4/15/2021Pending sale$391,000$257/sqft
    Source: Bright MLS #PAPH1002326 Report a problem
    4/6/2021Contingent$391,000+7.2%$257/sqft
    Source: Bright MLS #PAPH1002326 Report a problem
    4/3/2021Listed for sale$364,900$240/sqft
    Source: Bright MLS #PAPH1002326 Report a problem

    Public tax history

    Tax history is unavailable.

    Neighborhood: Mount Airy West

    Nearby schools

    GreatSchools rating
    Schools provided by the listing agent
    • District: The School District Of Philadelphia

    Source: Bright MLS. This data may not be complete. We recommend contacting the local school district to confirm school assignments for this home.

    Get a cash offer in 3 minutes
    Find out how much your home could sell for in as little as 3 minutes with a no-obligation cash offer.
    Estimated market value
    $492,200
    Get a cash offer in 3 minutes
    Find out how much your home could sell for in as little as 3 minutes with a no-obligation cash offer.
    Estimated market value
    $492,200