Skip main navigation
Sold for $450,000
  • $450,000

    216 W Durand St, Philadelphia, PA 19119

    3beds
    1,520sqft
    Townhouse
    Built in 1925
    1,600 Square Feet Lot
    $467,800 Zestimate®
    $296/sqft
    $2,392 Estimated rent

    Home value

    $467,800

    $444,000 - $491,000

    $2,392/mo

    Zestimate® history
    Loading
    Loading...

    Owner options

    List your home for rent

    $2,392/mo

    Rent Zestimate®

    Find your next renter with Zillow Rental Manager. Plus, with online applications, you can quickly screen prospective tenants – for free.

    Learn more

    $2,392/mo

    Rent Zestimate®

    Refinance and save

    $2,763/mo

    Est. payment

    Refinancing to a lower rate could help reduce your monthly payments and save thousands over the life of the loan.

    See today's rates

    $2,763/mo

    Est. payment

    Explore your selling options

    Work with a Zillow partner agent

    Leverage their expertise and Zillow's premium Showcase listings to get your home seen by more buyers.

    Get started

    List with your own agent

    Get your home in front of millions of buyers by listing it on Zillow.

    Learn how to do it

    Sell it yourself

    Take full control of how buyers see your home on Zillow by listing For Sale by Owner (FSBO).

    List your home

    What's special

    Brick fireplaceEclectic mix of shopsElegant touchesNew doorFresh paintAttached one car garageLaundry area
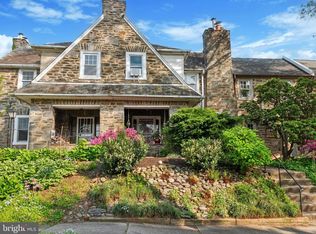
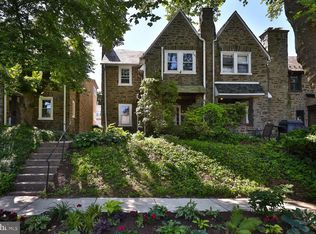

    Cozy and comfortable…...charming yet sophisticated…..character galore with updates for today. These phrases aptly describe 216 W Durand St, a delightful, picturesque two story stone row with over 1500 square feet situated in a quiet pretty enclave with the feel of a village in sought after West Mt Airy. Past the privacy shrubbery and across the welcoming front porch, one enters into the super charming interior with exposed hardwood floors, fresh paint, good light and elegant touches such as brass sconces flanking the fireplace. The brick fireplace is the focal point of the living room with its carved wood mantel and electrified antique basket insert offering soft lighting. Natural light fills the large dining room which is open to the kitchen. Counter space accommodating the sink and dishwasher separate the two rooms and create additional seating. There is ample cabinetry, stainless appliances, rich tile back splash with a diamond pattern. Slate-like counters flank the stove and the adjoining pantry area houses the stainless refrigerator and opens to a small breezy deck. Upstairs are three lovely bedrooms with good closets and an updated hall bathroom. The bright, clean-as-a-whistle basement is great for storage, exercise, and with its expansive workbench and multiple drawers, for hobbies, crafts, wood working and you name it! The washer and dryer in the laundry area are newer, there is a one piece bathroom and a handy cedar closet. The attached one car garage has a new door and has been recently painted on the interior. There is BRAND NEW central air. This well maintained, turn-key home is conveniently located to the train, bus, to Mt Airy’s charming shopping district with its eclectic mix of shops and restaurants, to the Wissahickon for outdoor recreation and is an easy commute to Center City. Definitely not to be missed!

    Zillow last checked:

    Listing updated:

    Listed by:

    Connie Gillespie 215-805-0695,

    Elfant Wissahickon-Chestnut Hill

    Bought with:

    Lauren Parker, RS350474

    Compass RE

    Source: Bright MLS,MLS#: PAPH2331778MLS Logo

    Facts & features

    Interior

    Bedrooms & bathrooms
    • Bedrooms: 3
    • Bathrooms: 1
    • Full bathrooms: 1
    Basement
    • Area: 0
    Heating
    • Hot Water, Natural Gas
    Cooling
    • Central Air, Electric
    Appliances
    • Included: Dishwasher, Disposal, Dryer, Extra Refrigerator/Freezer, Microwave, Oven/Range - Gas, Range Hood, Refrigerator, Stainless Steel Appliance(s), Washer, Water Heater, Gas Water Heater
    • Laundry: In Basement
    Features
    • Cedar Closet(s), Ceiling Fan(s), Open Floorplan, Floor Plan - Traditional, Kitchen - Gourmet, Bathroom - Tub Shower, Upgraded Countertops
    • Flooring: Hardwood, Wood
    • Basement: Partial,Full
    • Number of fireplaces: 1
    • Fireplace features: Brick, Insert, Mantel(s)
    Interior area
    • Total structure area: 1,520
    • Total interior livable area: 1,520 sqft
    • Finished area above ground: 1,520
    • Finished area below ground: 0

    Property

    Parking
    • Total spaces: 2
    • Parking features: Garage Faces Front, Attached, On Street, Driveway
    • Attached garage spaces: 1
    • Uncovered spaces: 1
    Accessibility
    • Accessibility features: None
    Features
    • Levels: Two
    • Stories: 2
    • Exterior features: Sidewalks, Street Lights
    • Pool features: None
    Lot
    • Size: 1,600 sqft
    • Dimensions: 20.00 x 80.00
    Details
    • Additional structures: Above Grade, Below Grade
    • Parcel number: 223130900
    • Zoning: RSA5
    • Special conditions: Standard

    Construction

    Type & style
    • Home type: Townhouse
    • Architectural style: Colonial
    • Property subtype: Townhouse
    Materials
    • Masonry, Stone
    • Foundation: Stone
    Condition
    • New construction: No
    • Year built: 1925

    Utilities & green energy

    • Electric: Circuit Breakers
    • Sewer: Public Sewer
    • Water: Public

    Community & neighborhood

    Location
    • Region: Philadelphia
    • Subdivision: Mt Airy (west)
    • Municipality: PHILADELPHIA

    Other

    Other facts
    • Listing agreement: Exclusive Right To Sell
    • Listing terms: Cash,Conventional,FHA,VA Loan
    • Ownership: Fee Simple

    Price history

    DateEventPrice
    4/17/2024Sold$450,000+2.5%$296/sqft
    Source: Bright MLS #PAPH2331778 Report a problem
    4/8/2024Pending sale$439,000$289/sqft
    Source: Bright MLS #PAPH2331778 Report a problem
    3/26/2024Contingent$439,000$289/sqft
    Source: Bright MLS #PAPH2331778 Report a problem
    3/15/2024Listed for sale$439,000+68.8%$289/sqft
    Source: Bright MLS #PAPH2331778 Report a problem
    3/4/2024Listing removed--
    Source: Bright MLS #PAPH2303318 Report a problem
    1/29/2024Listed for rent$2,450$2/sqft
    Source: Bright MLS #PAPH2303318 Report a problem
    1/11/2024Listing removed--
    Source: Bright MLS #PAPH2303318 Report a problem
    12/7/2023Listed for rent$2,450-5.8%$2/sqft
    Source: Bright MLS #PAPH2303318 Report a problem
    11/21/2023Listing removed--
    Source: Bright MLS #PAPH2269614 Report a problem
    10/30/2023Listed for rent$2,600$2/sqft
    Source: Bright MLS #PAPH2269614 Report a problem
    9/1/2023Listing removed--
    Source: Bright MLS #PAPH2269614 Report a problem
    8/20/2023Listed for rent$2,600-3.7%$2/sqft
    Source: Bright MLS #PAPH2269614 Report a problem
    7/12/2023Listing removed--
    Source: Zillow Rentals Report a problem
    6/12/2023Listed for rent$2,700+17.4%$2/sqft
    Source: Zillow Rentals Report a problem
    5/12/2021Listing removed--
    Source: Zillow Rental Manager Report a problem
    5/10/2021Listed for rent$2,300$2/sqft
    Source: Zillow Rental Manager Report a problem
    8/20/2019Sold$260,000+2%$171/sqft
    Source: Public Record Report a problem
    7/5/2019Pending sale$255,000$168/sqft
    Source: BHHS Fox & Roach Chestnut Hill #PAPH812560 Report a problem
    7/1/2019Listed for sale$255,000$168/sqft
    Source: BHHS Fox & Roach Chestnut Hill #PAPH812560 Report a problem

    Public tax history

    YearProperty taxesTax assessment
    2025$4,542 +17.7%$324,500 +17.7%
    2024$3,859 $275,700
    2023$3,859 +32.4%$275,700
    2022$2,914 --
    2021$2,914 -4.2%--
    2018$3,042 --
    2017$3,042 +12.2%--
    2016$2,711 --
    2015$2,711 --
    2014$2,711 +3.4%$195,600 +610.8%
    2012$2,621 $27,520
    2011-- $27,520
    2010-- $27,520
    2009-- $27,520
    2008-- $27,520
    2007-- $27,520 +7.5%
    2006-- $25,600
    2005-- $25,600
    2004-- $25,600 +6.2%
    2003-- $24,096 +29.2%
    2002-- $18,656 +1.2%
    2000-- $18,432
    1999-- $18,432

    Find assessor info on the county website

    Neighborhood: Mount Airy West

    Nearby schools

    GreatSchools rating
    Schools provided by the listing agent
    • District: The School District Of Philadelphia

    Source: Bright MLS. This data may not be complete. We recommend contacting the local school district to confirm school assignments for this home.

    Get a cash offer in 3 minutes
    Find out how much your home could sell for in as little as 3 minutes with a no-obligation cash offer.
    Estimated market value
    $467,800
    Get a cash offer in 3 minutes
    Find out how much your home could sell for in as little as 3 minutes with a no-obligation cash offer.
    Estimated market value
    $467,800