Skip main navigation
Off market
  • $326,900

    224 W Durand St, Philadelphia, PA 19119

    3beds
    1,520sqft
    Townhouse
    Built in 1925
    2,000 Square Feet Lot
    $326,900 Zestimate®
    $215/sqft
    $2,414 Estimated rent

    Home value

    $326,900

    $275,000 - $386,000

    $2,414/mo

    Zestimate® history
    Loading
    Loading...

    Owner options

    List your home for rent

    $2,414/mo

    Rent Zestimate®

    Find your next renter with Zillow Rental Manager. Plus, with online applications, you can quickly screen prospective tenants – for free.

    Learn more

    $2,414/mo

    Rent Zestimate®

    Refinance and save

    $2,004/mo

    Est. payment

    Refinancing to a lower rate could help reduce your monthly payments and save thousands over the life of the loan.

    See today's rates

    $2,004/mo

    Est. payment

    Explore your selling options

    Work with a Zillow partner agent

    Leverage their expertise and Zillow's premium Showcase listings to get your home seen by more buyers.

    Get started

    List with your own agent

    Get your home in front of millions of buyers by listing it on Zillow.

    Learn how to do it

    Sell it yourself

    Take full control of how buyers see your home on Zillow by listing For Sale by Owner (FSBO).

    List your home

    What's special

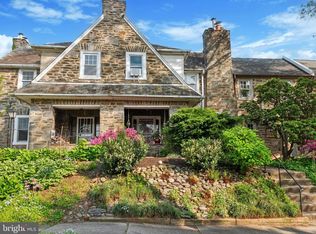

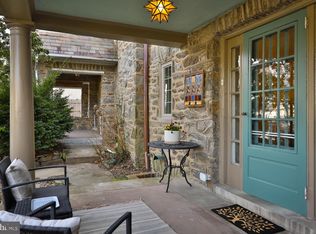
    Welcome to this classic charming home in West Mount Airy, located on a quiet tree lined street with very little traffic, walkable to coffee shops, the train station, the local co-op, hiking in the Wissahickon, and local eateries. This home is at the end of a row with easy access to the side and the rear for picking herbs or flowers. Enjoy the covered front porch and another seating area at the front of the house both overlooking a garden. Enter a spacious living room with a wood burning fireplace and a dining room which can easily fit a table for 10! The galley kitchen has lots of cabinets and stone counter space plus an original Butler’s pantry. You will love the original hardwood floors, wood moldings, high ceilings and natural light throughout. The second-floor features 3 bedrooms, a renovated tiled hall bath, and a wide hallway with a linen closet. There is a full freshly painted basement which allows for plenty of storage. Don’t forget the GARAGE with room for a second car to park in the driveway, plus a rear garden.

    This property is off market, which means it's not currently listed for sale or rent on Zillow. This may be different from what's available on other websites or public sources.
    Zillow last checked:

    Listing updated:

    Listed by:

    Maryellen Cammisa 215-880-9133,

    Elfant Wissahickon-Rittenhouse Square

    Bought with:

    Melissa Torpie, RS364285

    Elfant Wissahickon-Rittenhouse Square

    Source: Bright MLS,MLS#: PAPH2217132MLS Logo

    Facts & features

    Interior

    Bedrooms & bathrooms
    • Bedrooms: 3
    • Bathrooms: 1
    • Full bathrooms: 1
    Basement
    • Area: 0
    Heating
    • Hot Water, Natural Gas
    Cooling
    • Ductless, Electric
    Appliances
    • Included: Dishwasher, Disposal, Dryer, Refrigerator, Cooktop, Washer, Microwave, Gas Water Heater
    • Laundry: In Basement
    Features
    • Butlers Pantry, Formal/Separate Dining Room, Kitchen - Galley
    • Flooring: Hardwood, Wood
    • Basement: Full
    • Number of fireplaces: 1
    • Fireplace features: Brick
    Interior area
    • Total structure area: 1,520
    • Total interior livable area: 1,520 sqft
    • Finished area above ground: 1,520
    • Finished area below ground: 0

    Property

    Parking
    • Total spaces: 2
    • Parking features: Garage Faces Rear, Attached, Driveway
    • Attached garage spaces: 1
    • Uncovered spaces: 1
    Accessibility
    • Accessibility features: None
    Features
    • Levels: Two
    • Stories: 2
    • Pool features: None
    Lot
    • Size: 2,000 sqft
    • Dimensions: 25.00 x 80.00
    Details
    • Additional structures: Above Grade, Below Grade
    • Parcel number: 223131300
    • Zoning: RSA5
    • Zoning description: residential
    • Special conditions: Standard

    Construction

    Type & style
    • Home type: Townhouse
    • Architectural style: Traditional
    • Property subtype: Townhouse
    Materials
    • Masonry, Stone
    • Foundation: Stone
    • Roof: Slate
    Condition
    • Very Good
    • New construction: No
    • Year built: 1925

    Utilities & green energy

    • Electric: 100 Amp Service
    • Sewer: Public Sewer
    • Water: Public
    • Utilities for property: Cable Connected, Electricity Available, Natural Gas Available, Phone Available, Sewer Available, Water Available

    Community & neighborhood

    Location
    • Region: Philadelphia
    • Subdivision: Mt Airy (west)
    • Municipality: PHILADELPHIA

    Other

    Other facts
    • Listing agreement: Exclusive Right To Sell
    • Listing terms: Cash,Conventional
    • Ownership: Fee Simple

    Price history

    DateEventPrice
    7/10/2023Sold$410,000+5.1%$270/sqft
    Source: Bright MLS #PAPH2217132 Report a problem
    7/10/2023Pending sale$390,000$257/sqft
    Source: Bright MLS #PAPH2217132 Report a problem
    6/6/2023Contingent$390,000$257/sqft
    Source: Bright MLS #PAPH2217132 Report a problem
    5/30/2023Listed for sale$390,000$257/sqft
    Source: Bright MLS #PAPH2217132 Report a problem

    Public tax history

    Tax history is unavailable.

    Neighborhood: Mount Airy West

    Nearby schools

    GreatSchools rating
    Schools provided by the listing agent
    • District: The School District Of Philadelphia

    Source: Bright MLS. This data may not be complete. We recommend contacting the local school district to confirm school assignments for this home.

    Get a cash offer in 3 minutes
    Find out how much your home could sell for in as little as 3 minutes with a no-obligation cash offer.
    Estimated market value
    $326,900
    Get a cash offer in 3 minutes
    Find out how much your home could sell for in as little as 3 minutes with a no-obligation cash offer.
    Estimated market value
    $326,900