Our most sought after plan, The Poplar is now available! This 5-bedroom Poplar home design seamlessly blends functionality and comfort, creating a space perfect for modern living. Upon entering the foyer, you'll discover a versatile study that can serve as a home office or game room, catering to your family's needs. The main level also features a convenient bedroom, ideal for guests or multi-generational living, and an open-concept living area where the family room, dining space, and kitchen flow harmoniously. The kitchen stands out with its expansive counter space and a substantial island with seating, complemented by a large walk-in pantry that ensures ample storage. Just off the dining area, outdoor living extends to a screened patio with an extended patio, perfect for entertaining or relaxation. Upstairs, the primary bedroom offers a spacious retreat with two impressive walk-in closets. The pocket office is a thoughtful addition for those who need a dedicated workspace or hobby area. Three secondary bedrooms, each with their own walk-in closet, complete the upper level. The Poplar is designed to provide flexibility, comfort, and modern conveniences for today's dynamic lifestyles. **HOME IS NOT YET CONSTRUCTED**
Sold for $945,000
$945,000
214 Williams Grove Ln Lot 4, Apex, NC 27523
5beds
3,873sqft
Single Family Residence, Residential
Built in 2025
10,454 Square Feet Lot
$947,200 Zestimate®
$244/sqft
$4,013 Estimated rent
Home value
$947,200
$900,000 - $995,000
$4,013/mo
Zestimate® history
Owner options
List your home for rent
$4,013/mo
Rent Zestimate®
Find your next renter with Zillow Rental Manager. Plus, with online applications, you can quickly screen prospective tenants – for free.
$4,013/mo
Rent Zestimate®
Refinance and save
$5,665/mo
Est. payment
Refinancing to a lower rate could help reduce your monthly payments and save thousands over the life of the loan.
$5,665/mo
Est. payment
Explore your selling options
Work with a Zillow partner agent
Leverage their expertise and Zillow's premium Showcase listings to get your home seen by more buyers.
Get startedList with your own agent
Get your home in front of millions of buyers by listing it on Zillow.
Learn how to do itSell it yourself
Take full control of how buyers see your home on Zillow by listing For Sale by Owner (FSBO).
List your homeWhat's special
Zillow last checked:
Listing updated:
Listed by:
Aimee Vasilik 919-608-7938,
SM North Carolina Brokerage
Bought with:
Raj Yarlagadda, 278404
Parkside Realty Inc.
Source: Doorify MLS,MLS#: 10130104
Facts & features
Interior
Bedrooms & bathrooms
- Bedrooms: 5
- Bathrooms: 5
- Full bathrooms: 4
- 1/2 bathrooms: 1
Heating
- Central, Forced Air, Natural Gas
Cooling
- Central Air
Appliances
- Included: Dishwasher, Disposal, Gas Cooktop, Microwave, Range Hood, Oven
- Laundry: Electric Dryer Hookup, Laundry Room, Sink, Upper Level, Washer Hookup
Features
- Dual Closets, Kitchen Island, Pantry, Quartz Counters, Storage, Water Closet
- Flooring: Vinyl, Tile
- Windows: Insulated Windows, Low-Emissivity Windows
- Number of fireplaces: 1
- Fireplace features: Electric, Family Room
Interior area
- Total structure area: 3,873
- Total interior livable area: 3,873 sqft
- Finished area above ground: 3,873
- Finished area below ground: 0
Property
Parking
- Total spaces: 4
- Parking features: Garage, Garage Door Opener, Garage Faces Front, Side By Side
- Attached garage spaces: 2
Features
- Levels: Two
- Stories: 2
- Patio & porch: Front Porch, Patio, Screened
- Has view: Yes
Lot
- Size: 10,454 Square Feet
- Features: Landscaped
Details
- Parcel number: See plat map
- Special conditions: Standard
Construction
Type & style
- Home type: SingleFamily
- Architectural style: Transitional
- Property subtype: Single Family Residence, Residential
Materials
- Batts Insulation, Blown-In Insulation, Fiber Cement, HardiPlank Type, Stone Veneer
- Foundation: Slab
- Roof: Shingle
Condition
- New construction: Yes
- Year built: 2025
- Major remodel year: 2026
Details
- Builder name: Stanley Martin Homes
Utilities & green energy
- Sewer: Public Sewer
- Water: Public
Community & HOA
Community
- Features: Sidewalks, Street Lights
- Subdivision: Williams Grove
HOA
- Has HOA: Yes
- Amenities included: Dog Park, Maintenance Grounds, Trail(s)
- Services included: Maintenance Grounds
- HOA fee: $95 monthly
Location
- Region: Apex
Financial & listing details
- Price per square foot: $244/sqft
- Date on market: 11/29/2025
Price history
| Date | Event | Price |
|---|---|---|
| 4/6/2026 | Sold | $945,000-3.1%$244/sqft |
Source:  Doorify MLS #10130104 Report a problem Doorify MLS #10130104 Report a problem | ||
| 11/29/2025 | Pending sale | $975,705$252/sqft |
Source: Doorify MLS #10130104 Report a problem | ||
Public tax history
Tax history is unavailable.
Neighborhood: 27523
Nearby homes
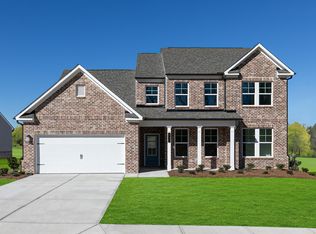
- $823,0005 bd4 ba3.3k sqft218 Williams Grove Ln, Apex, NC 27523Sold
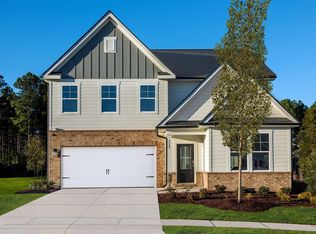
- $740,1704 bd3 ba2.7k sqft206 Williams Grove Ln, Apex, NC 27523New Construction
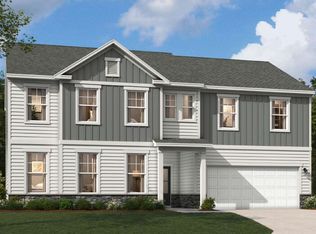
- $847,0005 bd5 ba3.3k sqft3277 Shannon Woods Ln LOT 82, Apex, NC 27523Sold
- $1,000,0014 bd4 ba3.8k sqft3273 Shannon Wds Ln #81, Apex, NC 27523Sold
- $756,0004 bd3 ba2.8k sqft3281 Shannon Woods Ln LOT 83, Apex, NC 27523Sold
- $980,0004 bd4 ba3.9k sqft3273 Shannon Woods Ln, Apex, NC 27523For Sale
- $989,0004 bd4 ba3.8k sqft3245 Shannon Woods Lane Ln N #51, Apex, NC 27523Sold
- $971,100-- bd-- ba-- sqft3240 Shannon Woods Ln, Apex, NC 27523Off Market
Nearby schools
GreatSchools rating
- 10/10White Oak ElementaryGrades: PK-5Distance: 1.1 mi
- 10/10Mills Park Middle SchoolGrades: 6-8Distance: 3.7 mi
- 10/10Green Level High SchoolGrades: 9-12Distance: 2.1 mi
Schools provided by the listing agent
- Elementary: Wake - White Oak
- Middle: Wake - Mills Park
- High: Wake - Green Level
Source: Doorify MLS. This data may not be complete. We recommend contacting the local school district to confirm school assignments for this home.
Get a cash offer in 3 minutes
Find out how much your home could sell for in as little as 3 minutes with a no-obligation cash offer.
Estimated market value
$947,200
Get a cash offer in 3 minutes
Find out how much your home could sell for in as little as 3 minutes with a no-obligation cash offer.
Estimated market value
$947,200
- North Carolina
- Wake County
- Apex
- 27523
- 214 Williams Grove Ln Lot 4
Nearby cities
Nearby zip codes
Other Apex Topics
