Skip main navigation
Off market
  • Price Unknown

    214 Wright Cres, Niagara On The Lake, ON L0S 1J0

    4beds
    2,697sqft
    SingleFamily
    Built in ----
    -- sqft lot
    $-- Zestimate®
    C$--/sqft
    C$3,965 Estimated rent

    Home value

    Not available

    Estimated sales range

    Not available

    Not available

    Loading
    Loading...

    Owner options

    List your home for rent

    C$3,965/mo

    Rent Zestimate®

    Find your next renter with Zillow Rental Manager. Plus, with online applications, you can quickly screen prospective tenants – for free.

    Learn more

    C$3,965/mo

    Rent Zestimate®

    Refinance and save

    Refinancing to a lower rate could help reduce your monthly payments and save thousands over the life of the loan.

    See today's rates

    Explore your selling options

    Work with a Zillow partner agent

    Leverage their expertise and Zillow's premium Showcase listings to get your home seen by more buyers.

    Get started

    List with your own agent

    Get your home in front of millions of buyers by listing it on Zillow.

    Learn how to do it

    Sell it yourself

    Take full control of how buyers see your home on Zillow by listing For Sale by Owner (FSBO).

    List your home

    What's special

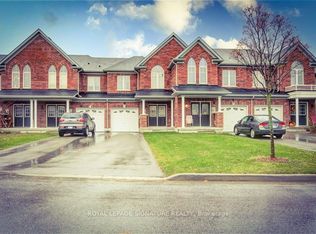
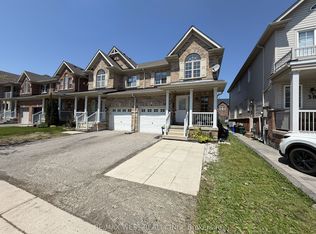
    Elegant Custom built home offers unparalleled craftsmanship and design features. Curb appeal, professionally landscaped, irrigation system, inground salt water pool, hot tub with remote controlled cover, interlocking brick patio around fire pit, no rear neighbours, backs onto THE GOLF COURSE, 9th hole. Amazing view of the escarpment, Features of this beautiful home include: Spacious front entrance with ceramic tiles, hardwood flooring, living room - gas fire, kitchen with brand new stove, (never used), double door fridge, built in microwave and dishwasher, undercabinet lighting, Granite countertops, undermount sink, bar area with wine fridge, sink and built in cabinets for easy entertaining. Grand dining area. Patio door, Hardwood spiral staircase & wrought iron spindles flows to the 2nd floor, Master bedroom with walk-in closet, 5pc Ensuite (soaker tub, large tiled - glass door shower, double sinks, MASTER bedroom with walk-in closet, 5pc ensuite, two bedrooms with shared 4pc bath, 4th bedroom and additional 4pc bath. 3 Car garage, 3 doors with remote openers, 3rd garage with drive through to backyard. OUTDOOR Lighting controlled by app. This home is ready to move into with nothing to do but sit back and enjoy the view. UNSPOILED basement with bathroom rough-in, rented hot water tank, fully insulated.

    This property is not currently displayed as for sale or rent on Zillow. This may be different from what's on other websites or public sources.
    Facts & features

    Interior

    Bedrooms & bathrooms
    • Bedrooms: 4
    • Bathrooms: 4
    • Full bathrooms: 3
    • 1/2 bathrooms: 1
    Appliances
    • Laundry: Sink, Main Level
    Features
    • Rough-in Bath, Built-In Appliances, Bar Fridge, Hot Tub, Wet Bar, Auto Garage Door Remote(s), Ceiling Fans, Water Heater
    • Basement: Development Potential
    Interior area
    • Total interior livable area: 2,697 sqft

    Property

    Features
    • Pool features: Inground

    Construction

    Type & style
    • Home type: SingleFamily
    • Architectural style: 2 Storey

    Utilities & green energy

    • Sewer: Sewer (Municipal)

    Community & HOA

    Location
    • Region: Niagara On The Lake

    Price history

    DateEventPrice
    2/10/2021Listed for saleC$999,900C$371/sqft
    Source: RE/MAX GARDEN CITY REALTY INC, BROKERAGE #40064886 Report a problem

    Public tax history

    Tax history is unavailable.

    Neighborhood: L0S

    Nearby schools

    GreatSchools rating