Welcome to your serene escape along French Creek in Franklin! Built in 2024, this stunning 3-bedroom, 2-bath, COMPLETELY FURNISHED Home offers the perfect blend of modern comfort and natural beauty. Inside, you’ll find an open-concept layout with soaring cathedral ceilings in the main living area, creating a bright and spacious setting ideal for both everyday living and entertaining. The convenient main-floor primary suite and laundry add ease and functionality to this thoughtfully designed home.
Step outside to the massive covered back deck, where you can relax, entertain, and take in the peaceful water views year-round. Whether you enjoy kayaking, fishing, or simply soaking in the tranquil surroundings, this property is a dream for nature and water lovers alike. A storage shed provides added space for your outdoor gear and extras, making this home truly move-in ready as either a full-time residence or the perfect getaway.
This property would also make an excellent Airbnb or vacation rental, offering the opportunity to enjoy the home for yourself while generating additional income when you’re away.
Priced below appraised value! Don’t miss your chance to own this beautiful waterfront haven—schedule your private tour today! A one year home warranty is included with the sale.
Under contract
Price cut: $10.1K (6/17)
$324,900
214 Youngs Ln, Franklin, PA 16323
3beds
1,334sqft
:
Get pre-qualified$2,130/mo
Single Family Residence
Built in 2024
0.3 Acres Lot
$317,000 Zestimate®
$244/sqft
$-- HOA
What's special
Convenient main-floor primary suitePeaceful water views year-roundStorage shedBright and spacious settingWaterfront havenOpen-concept layoutMassive covered back deck
- 114 days |
- 374 |
- 16 |
Zillow last checked:
Listing updated:
Listed by:
Melissa Barker 724-933-6300,
RE/MAX SELECT REALTY 724-933-6300
Source: WPMLS,MLS#: 1746254 Originating MLS: West Penn Multi-List
Originating MLS: West Penn Multi-ListFacts & features
Interior
Bedrooms & bathrooms
- Bedrooms: 3
- Bathrooms: 2
- Full bathrooms: 2
Primary bedroom
- Level: Main
- Dimensions: 13x11
Bedroom 2
- Level: Upper
- Dimensions: 15x11
Bedroom 3
- Level: Upper
- Dimensions: 13x11
Kitchen
- Level: Main
- Dimensions: 16x15
Laundry
- Level: Main
Living room
- Level: Main
- Dimensions: 15x13
Heating
- Baseboard, Electric
Cooling
- Wall/Window Unit(s)
Appliances
- Included: Some Electric Appliances, Dryer, Dishwasher, Microwave, Refrigerator, Stove, Washer
Features
- Window Treatments
- Flooring: Vinyl
- Windows: Window Treatments
- Has basement: No
- Number of fireplaces: 1
- Fireplace features: Electric
Interior area
- Total structure area: 1,334
- Total interior livable area: 1,334 sqft
Property
Parking
- Total spaces: 3
- Parking features: Off Street
Features
- Levels: Two
- Stories: 2
- Pool features: None
- On waterfront: Yes
- Waterfront features: Water Access, Waterfront
Lot
- Size: 0.3 Acres
- Dimensions: 78 x 157 x 76 x 173
Details
- Parcel number: 28005069B000
Construction
Type & style
- Home type: SingleFamily
- Architectural style: Two Story,Saltbox
- Property subtype: Single Family Residence
Materials
- Other
- Roof: Asphalt
Condition
- Resale
- Year built: 2024
Details
- Warranty included: Yes
Utilities & green energy
- Sewer: Public Sewer
- Water: Well
Community & HOA
Location
- Region: Franklin
Financial & listing details
- Price per square foot: $244/sqft
- Tax assessed value: $61,330
- Annual tax amount: $1,554
- Date on market: 4/1/2026
Estimated market value
$317,000
$301,000 - $333,000
$2,064/mo
Price history
| Date | Event | Price |
|---|---|---|
| 7/13/2026 | Pending sale | $324,900$244/sqft |
Source:  WPMLS #1746254 Report a problem WPMLS #1746254 Report a problem | ||
| 6/28/2026 | Contingent | $324,900$244/sqft |
Source: WPMLS #1746254 Report a problem | ||
| 6/17/2026 | Price change | $324,900-3%$244/sqft |
Source: WPMLS #1746254 Report a problem | ||
| 6/6/2026 | Price change | $335,000-4.3%$251/sqft |
Source: WPMLS #1746254 Report a problem | ||
| 4/13/2026 | Price change | $349,900-4.1%$262/sqft |
Source: WPMLS #1746254 Report a problem | ||
| 4/1/2026 | Listed for sale | $365,000$274/sqft |
Source: WPMLS #1746254 Report a problem | ||
| 4/1/2026 | Listing removed | $365,000$274/sqft |
Source: WPMLS #1711451 Report a problem | ||
| 3/6/2026 | Listed for sale | $365,000$274/sqft |
Source: WPMLS #1711451 Report a problem | ||
| 7/21/2025 | Listing removed | $365,000$274/sqft |
Source: WPMLS #1711451 Report a problem | ||
| 7/14/2025 | Listed for sale | $365,000+1725%$274/sqft |
Source: WPMLS #1711451 Report a problem | ||
| 4/21/2023 | Sold | $20,000$15/sqft |
Source: Public Record Report a problem | ||
Public tax history
| Year | Property taxes | Tax assessment |
|---|---|---|
| 2025 | $510 +138.1% | $20,140 +133.4% |
| 2024 | $214 -57.1% | $8,630 -57.1% |
| 2023 | $500 +3% | $20,140 |
| 2022 | $486 +2.4% | $20,140 |
| 2021 | $474 | $20,140 |
| 2020 | $474 | $20,140 |
| 2018 | $474 | $20,140 |
| 2017 | -- | $20,140 |
| 2016 | -- | $20,140 |
| 2015 | -- | $20,140 |
| 2014 | -- | $20,140 |
| 2013 | -- | $20,140 |
| 2012 | -- | $20,140 |
| 2011 | -- | $20,140 |
| 2010 | -- | $20,140 |
| 2009 | -- | $20,140 |
| 2008 | -- | $20,140 |
| 2007 | -- | $20,140 |
| 2006 | -- | $20,140 |
| 2005 | -- | $20,140 |
| 2004 | -- | $20,140 +5.9% |
| 2003 | -- | $19,010 |
| 2002 | -- | $19,010 |
| 2000 | -- | $19,010 |
Find assessor info on the county website
Monthly payment
Est. payment
Payment breakdown
Explore the cost of this home by adjusting the details. Changes won't be saved.Climate risks
Neighborhood: 16323
Getting around
7 / 100
Car-DependentNearby schools
GreatSchools rating
- 5/10Valley Grove El SchoolGrades: PK-6Distance: 0.7 mi
- 7/10Rocky Grove Junior-Senior High SchoolGrades: 7-12Distance: 2.4 mi
Schools provided by the listing agent
- District: Valley Grove
Source: WPMLS. This data may not be complete. We recommend contacting the local school district to confirm school assignments for this home.
- $2,000-- bd-- ba-- sqft210 Youngs Ln, Franklin, PA 16323Off Market
- $24,4405 bd0 ba1k sqft210 Youngs Ln, Franklin, PA 16323Off Market
- $38,4803 bd1 ba1.5k sqft736 Sugarcreek Dr, Franklin, PA 16323Off Market
- $11,210-- bd1 ba996 sqft738 Sugarcreek Dr, Franklin, PA 16323Off Market
- $156,0002 bd1 ba1k sqft142 Canal Dr, Franklin, PA 16323Off Market
- $28,9703 bd1 ba784 sqft196 Youngs Ln, Franklin, PA 16323Off Market
- $104,1002 bd1 ba1.3k sqft199 Youngs Ln, Franklin, PA 16323Off Market
- $44,9401 bd1 ba1.1k sqft127 Canal Dr, Franklin, PA 16323Off Market
A local agent can set up tours, give advice and negotiate with sellers.
A local lender can help you make sure your offer is ready when you are.
Similar homes
- $275,0003 bd2 ba1.2k sqft151 Hovis Ln, Franklin, PA 16323For Sale
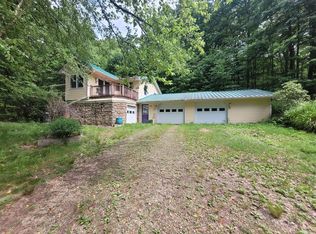 MLS ID #163968, William Moon, Jr.. Allegheny Valley BOR
 - $240,0003 bd2 ba1.3k sqft316 Crestview Dr, Franklin, PA 16323For Sale
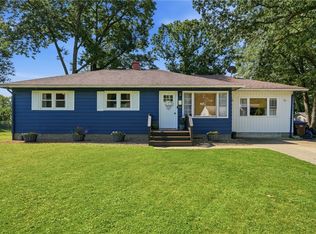 MLS ID #1762400, Chad Wilkinson. WPMLS
 - $219,0004 bd2 ba1.6k sqft307 2nd Ave, Franklin, PA 16323For Sale
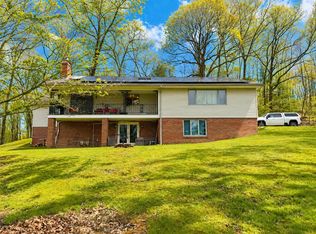 MLS ID #163796, Dana Shawgo. Allegheny Valley BOR
 - $171,9003 bd2 ba1.3k sqft231 Manor Dr, Franklin, PA 16323For Sale
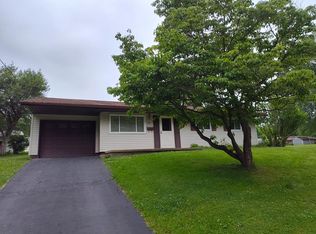 MLS ID #163969, Robert Richards. Allegheny Valley BOR
 - $210,0003 bd2 ba1.1k sqft310 Lamberton, Franklin, PA 16232For SaleMLS ID #164113, Linda Carbaugh. Allegheny Valley BOR
- $184,9003 bd2 ba1.6k sqft1316 Otter St, Franklin, PA 16323For SaleMLS ID #164041, Heather Schmader. Allegheny Valley BOR
- $399,9003 bd1 ba1.8k sqft124 Walleye Dr, Kennerdell, PA 16374For SaleMLS ID #163590, Dave McCullough. Allegheny Valley BOR
- $218,0003 bd1 ba1.3k sqft245 Harvey Dr, Seneca, PA 16346For SaleMLS ID #164134, Bobbi Lazar. Allegheny Valley BOR
- $269,9004 bd2 ba1.5k sqft164 Fairfield Ave, Seneca, PA 16346For SaleMLS ID #163980, Michael Bordell. Allegheny Valley BOR
- $249,0004 bd2 ba1.7k sqft80 Petroleum Center Rd, Oil City, PA 16301For SaleMLS ID #164085, Brian Wice. Allegheny Valley BOR
- $245,9003 bd3 ba1.3k sqft28 Kevin Cir, Oil City, PA 16301For SaleMLS ID #164061, Justin Rodgers. Allegheny Valley BOR
- $225,0003 bd2 ba1.6k sqft24 West Ave, Oil City, PA 16301For SaleMLS ID #163805, Cynthia Moon. Allegheny Valley BOR
- $229,9003 bd2 ba1k sqft21103 Shore Dr, Meadville, PA 16335For SaleMLS ID #192146, Karley Price, ERA Richmond Real Estate Service. GEMLS
- $230,0003 bd1 ba1.2k sqft24302 Lippert Rd, Meadville, PA 16335For SaleMLS ID #191946, Shane Wills, Coldwell Banker Select - Edinboro. GEMLS
- $275,0004 bd1 ba1.4k sqft876 N Tunnel Rd, Kennerdell, PA 16374For SaleMLS ID #163691, Dave McCullough. Allegheny Valley BOR
- $249,9992 bd1 ba1.9k sqft746 Meadville Rd, Titusville, PA 16354For SaleMLS ID #191844, Cori Harmon, Howard Hanna BK Conneaut Lake. GEMLS
- $439,0002 bd3 ba800 sqft470 Truitt Rd, Kennerdell, PA 16374For SaleMLS ID #1760414, Jeffrey Miller. WPMLS
- $265,0004 bd3 ba1.8k sqft103 Overlook Dr, Titusville, PA 16354For SaleMLS ID #1763851, Christopher Carr. WPMLS
- $419,0004 bd2 ba1.1k sqft679 Latonka Dr, Mercer, PA 16137For SaleMLS ID #1744818, David Hall. WPMLS
- $238,0002 bd1 ba900 sqft258 Oak Dr, Kennerdell, PA 16374For SaleMLS ID #1757812, Michael Burgoon. WPMLS
