FISH FROM YOUR BACKYARD*This nicely landscaped Custom built home is located in a gated community on a private community pond*Tall ceilings*Granite countertops through out* Remote master suite has its own private bath featuring a large soaking tub, separate shower, double vanity, and large walk in closet*the other bedrooms feature good size closet space and ceiling fan*the kitchen features a breakfast dining nook that overlooks the pond, dishwasher, full size range oven, built in microwave and walk in pantry as well as a breakfast bar*The den is open to another full dining space that makes entertaining a breeze*This home has beautiful trim work and custom ceiling treatments*the utility room is spacious and has plenty of cabinetry for storage plus a laundry sink* the garage is oversize and has a double door inside storage area plus a single door closet which makes keeping the garage neat* there is also a doorway going out to the side where the garbage can are stored without having to open the garage door*This home is loaded with extras*Make your appointment to see soon before the deck comes down!
For sale
Price cut: $5.9K (10/11)
$263,000
2140 Burgundy Ridge Dr, Shreveport, LA 71118
3beds
1,668sqft
Single Family Residence
Built in 2003
5,980 Square Feet Lot
$261,800 Zestimate®
$158/sqft
$30/mo HOA
What's special
Nicely landscapedPrivate community pondSeparate showerCustom ceiling treatmentsFull size range ovenGranite countertops throughoutRemote master suite
- 87 days
- 409
- 50
Zillow last checked:
Listing updated:
Listed by:
Dotti Bryant 0000052217 318-861-2461,
Coldwell Banker Apex, REALTORS 318-861-2461
Source: NTREIS,MLS#: 21334467
Facts & features
Interior
Bedrooms & bathrooms
- Bedrooms: 3
- Bathrooms: 2
- Full bathrooms: 2
Primary bedroom
- Features: Ceiling Fan(s)
- Level: First
- Dimensions: 0 x 0
Primary bathroom
- Features: Dual Sinks, En Suite Bathroom, Granite Counters, Garden Tub/Roman Tub, Stone Counters, Separate Shower, Walk-In Closet(s)
- Level: First
- Dimensions: 0 x 0
Den
- Features: Ceiling Fan(s), Fireplace
- Level: First
- Dimensions: 0 x 0
Living room
- Features: Ceiling Fan(s), Fireplace
- Level: First
- Dimensions: 0 x 0
Heating
- Central
Cooling
- Central Air
Appliances
- Included: Dishwasher, Electric Range, Disposal
- Laundry: Electric Dryer Hookup, Laundry in Utility Room
Features
- Eat-in Kitchen, Granite Counters, Pantry, Cable TV, Vaulted Ceiling(s), Walk-In Closet(s)
- Flooring: Ceramic Tile, Hardwood
- Has basement: No
- Has fireplace: No
Interior area
- Total interior livable area: 1,668 sqft
Video & virtual tour
Property
Parking
- Total spaces: 2
- Parking features: Garage Faces Front, Garage, Garage Door Opener
- Attached garage spaces: 2
Accessibility
- Accessibility features: Accessible Doors, Accessible Entrance, Accessible Hallway(s)
Features
- Levels: One
- Stories: 1
- Patio & porch: Covered, Deck
- Exterior features: Rain Gutters
- Pool features: None
- Fencing: Back Yard,Wrought Iron
- On waterfront: Yes
- Waterfront features: Lake Front, Waterfront
Lot
- Size: 5,980 Square Feet
- Features: Sprinkler System, Waterfront, Retaining Wall
Details
- Parcel number: 16145023004100
Construction
Type & style
- Home type: SingleFamily
- Architectural style: Traditional,Detached
- Property subtype: Single Family Residence
Materials
- Brick
- Foundation: Slab
- Roof: Fiberglass
Condition
- Resale
- Year built: 2003
Utilities & green energy
- Sewer: Public Sewer
- Water: Public
- Utilities for property: Electricity Connected, Natural Gas Available, Sewer Available, Separate Meters, Water Available, Cable Available
Community & HOA
Community
- Features: Curbs, Gated
- Security: Security System, Gated Community
- Subdivision: Burgundy Ridge Sub Unit No 3
HOA
- Has HOA: Yes
- Services included: Security
- HOA fee: $30 monthly
- HOA name: Burgundy Ridge
- HOA phone: 318-458-3993
Location
- Region: Shreveport
Financial & listing details
- Price per square foot: $158/sqft
- Tax assessed value: $205,000
- Annual tax amount: $2,247
- Date on market: 7/17/2026
- Cumulative days on market: 88 days
- Listing terms: Cash,Conventional,FHA,VA Loan
Estimated market value
$261,800
$249,000 - $275,000
$1,854/mo
Price history
| Date | Event | Price |
|---|---|---|
| 10/11/2026 | Price change | $263,000-2.2%$158/sqft |
Source: NTREIS #21334467 Report a problem | ||
| 7/17/2026 | Listed for sale | $268,900$161/sqft |
Source: NTREIS #21334467 Report a problem | ||
| 3/31/2010 | Sold | -- |
Source: Public Record Report a problem | ||
Public tax history
| Year | Property taxes | Tax assessment |
|---|---|---|
| 2025 | $2,247 +0.4% | $20,500 |
| 2024 | $2,239 -2.2% | $20,500 |
| 2023 | $2,290 | $20,500 |
| 2022 | $2,290 +2.2% | $20,500 |
| 2021 | $2,240 0% | $20,500 |
| 2020 | $2,240 -4.7% | $20,500 |
| 2019 | $2,349 -0.6% | $20,500 |
| 2018 | $2,364 +41.2% | $20,500 |
| 2017 | $1,674 +0.2% | $20,500 |
| 2015 | $1,670 -1.6% | $20,500 |
| 2014 | $1,698 | $20,500 |
| 2013 | $1,698 | $20,500 |
| 2012 | -- | $20,500 |
| 2011 | -- | $20,500 |
Find assessor info on the county website
Monthly payment
Est. payment
Payment breakdown
Explore the cost of this home by adjusting the details. Changes won't be saved.Climate risks
Neighborhood: Hyde Park Brookwood, Southern Hills
Nearby schools
Schools provided by the listing agent
- District: Caddo PSB
Source: NTREIS. This data may not be complete. We recommend contacting the local school district to confirm school assignments for this home.
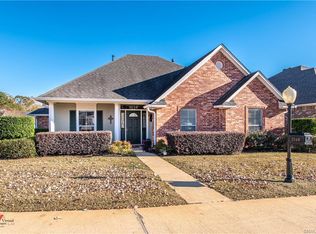
- $282,1003 bd2 ba1.9k sqft2136 Burgundy Ridge Dr, Shreveport, LA 71118Off Market
- $274,6004 bd2 ba2.2k sqft2144 Burgundy Ridge Dr, Shreveport, LA 71118Off Market
- $250,6003 bd2 ba1.7k sqft2132 Burgundy Ridge Dr, Shreveport, LA 71118Off Market

- $222,5003 bd2 ba1.5k sqft2148 Burgundy Ridge Dr, Shreveport, LA 71118Off Market
Similar homes
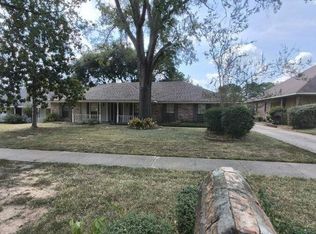
- $265,0003 bd2 ba1.7k sqft9852 Deep Woods Dr, Shreveport, LA 71118For Sale
 MLS ID #21378653, Michelle Savage. NTREIS
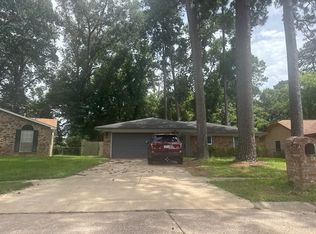
 - $229,0003 bd2 ba1.7k sqft9433 Garfield Dr, Shreveport, LA 71118For Sale
 MLS ID #21331157, Yvonne Davlin. NTREIS
 - $--3 bd2 ba1.2k sqft9437 E Montego Ln, Shreveport, LA 71118Auction
 Auction.com 1
 - $--3 bd2 ba2k sqft9328 Castlebrook Dr, Shreveport, LA 71129Auction
 Auction.com 2
