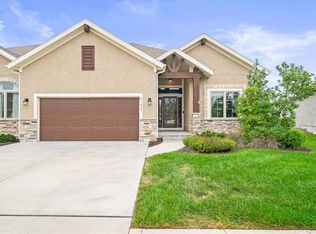
Gabriel Homes' Richmond plan showcases a wonderful open floorplan featuring 10ft ceilings throughout the main level living space. Be inspired and let your inner chef come to life in the well-designed kitchen featuring custom cabinets, granite counters, large walk-in pantry, oversized center island, and soft close drawers! Other convenience-minded designs include main level master suite with access from master closet to laundry, and main level secondary bedroom/flex office. Lower level complete with finished rec space, 3rd & 4th bedrooms, full bath, and plenty of storage space! Villas are complete with 10 x 10 covered patios (daylight lots will receive wood deck with stairs to grade)!
This property is off market, which means it's not currently listed for sale or rent on Zillow. This may be different from what's available on other websites or public sources.