CASH ONLY! SUPER FAST CLOSE!!! One of the largest homes in the Village south of Britton Rd. Three beds, two full baths, two large living areas (front-19x12, back 13x30), large shed in the back yard covered back patio on a clean slab, and attached workshop off of the 14X30 (mol), 900sf den added by the original owners, the Freeman's. The third bedroom is above the garage; a 10x22 space! Galley kitchen. It is in need of updating. An investor's dream! Sellers ask for a slightly longer close date to arrange future accomodations. Buyer to verify ALL information.
For sale
$195,000
2141 Andover Ct, Oklahoma City, OK 73120
3beds
1,878sqft
:
Get pre-qualified$1,304/mo
Single Family Residence
Built in 1950
5,710 Square Feet Lot
$190,000 Zestimate®
$104/sqft
$-- HOA
What's special
Galley kitchenThree beds
- 1 day |
- 380 |
- 18 |
Likely to sell faster than
Zillow last checked:
Listing updated:
Listed by:
Jeffrey Hart 405-623-4646,
Keller Williams Central OK
Source: MLSOK/OKCMAR as distributed by MLS GRID,MLS#: 1242397
Facts & features
Interior
Bedrooms & bathrooms
- Bedrooms: 3
- Bathrooms: 2
- Full bathrooms: 2
Heating
- Has Heating (Unspecified Type)
Cooling
- Has cooling: Yes
Appliances
- Included: Built-In Electric Oven, Built-In Electric Range
- Laundry: Laundry Room
Features
- Combo Woodwork
- Flooring: Brick, Combination, Carpet, Vinyl
- Windows: Window Treatments
- Number of fireplaces: 1
- Fireplace features: Gas Log
Interior area
- Total structure area: 1,878
- Total interior livable area: 1,878 sqft
Property
Parking
- Total spaces: 1
- Parking features: Garage
- Garage spaces: 1
Features
- Levels: Two
- Stories: 2
- Patio & porch: Patio, Porch
- Exterior features: Rain Gutters
- Fencing: Chain Link Link
Lot
- Size: 5,710 Square Feet
- Features: Interior Lot
Details
- Additional structures: Workshop
- Parcel number: 2141NONEAndover73120
- Special conditions: None
Construction
Type & style
- Home type: SingleFamily
- Architectural style: Traditional
- Property subtype: Single Family Residence
Materials
- Brick & Frame
- Foundation: Conventional
- Roof: Composition
Condition
- Year built: 1950
Utilities & green energy
- Utilities for property: Cable Available, High Speed Internet, Public
Community & HOA
Location
- Region: Oklahoma City
Financial & listing details
- Price per square foot: $104/sqft
- Tax assessed value: $165,385
- Annual tax amount: $2,105
- Date on market: 8/2/2026
- Listing terms: As is Condition,Cash Only
- Electric utility on property: Yes
Estimated market value
$190,000
$181,000 - $200,000
$1,801/mo
Price history
| Date | Event | Price |
|---|---|---|
| 8/2/2026 | Listed for sale | $195,000+143.8%$104/sqft |
Source:  MLSOK/OKCMAR as distributed by MLS GRID #1242397 Report a problem MLSOK/OKCMAR as distributed by MLS GRID #1242397 Report a problem | ||
| 3/15/2004 | Sold | $80,000$43/sqft |
Source: MLSOK/OKCMAR as distributed by MLS GRID #175863 Report a problem | ||
Public tax history
| Year | Property taxes | Tax assessment |
|---|---|---|
| 2025 | $2,105 +1.1% | $18,191 +3% |
| 2024 | $2,082 +7.4% | $17,662 +3% |
| 2023 | $1,939 +7.5% | $17,147 +3% |
| 2022 | $1,803 +6.3% | $16,647 +3% |
| 2021 | $1,696 +4.6% | $16,163 +3% |
| 2020 | $1,621 +21.4% | $15,693 +3% |
| 2019 | $1,336 +3.2% | $15,236 +3% |
| 2018 | $1,294 -1.3% | $14,792 +3% |
| 2017 | $1,311 | $14,361 +3% |
| 2016 | $1,311 +2.7% | $13,943 +3% |
| 2015 | $1,276 +6.8% | $13,537 +3% |
| 2014 | $1,195 | $13,143 +3% |
| 2013 | -- | $12,759 +3% |
| 2012 | -- | $12,388 +5% |
| 2011 | -- | $11,798 +5% |
| 2010 | -- | $11,236 +5% |
| 2009 | -- | $10,702 +5% |
| 2008 | -- | $10,192 +5% |
| 2007 | -- | $9,706 +5% |
| 2006 | -- | $9,244 +5% |
| 2005 | -- | $8,804 -88.6% |
| 2004 | $722 | $77,245 +809.2% |
| 2003 | -- | $8,496 -8.5% |
| 2002 | -- | $9,284 |
| 2001 | -- | $9,284 |
| 2000 | -- | $9,284 +17.8% |
| 1999 | -- | $7,882 |
Find assessor info on the county website
Monthly payment
Est. payment
Payment breakdown
Explore the cost of this home by adjusting the details. Changes won't be saved.Climate risks
Neighborhood: The Village
Nearby schools
GreatSchools rating
- 6/10Ridgeview Elementary SchoolGrades: PK-4Distance: 0.8 mi
- 2/10John Marshall Middle SchoolGrades: 5-8Distance: 2.6 mi
- 1/10John Marshall High SchoolGrades: 9-12Distance: 2.6 mi
Schools provided by the listing agent
- Elementary: Ridgeview ES
- Middle: John Marshall MS
- High: John Marshall HS
Source: MLSOK/OKCMAR as distributed by MLS GRID. This data may not be complete. We recommend contacting the local school district to confirm school assignments for this home.
- $138,9002 bd1 ba888 sqft2145 Andover Ct, Oklahoma City, OK 73120Off Market
- $174,9003 bd1 ba1.2k sqft2137 Andover Ct, Oklahoma City, OK 73120Off Market

- $195,1003 bd2 ba1.3k sqft2149 Andover Ct, Village, OK 73120Off Market
- $125,5002 bd1 ba780 sqft2133 Andover Ct, Oklahoma City, OK 73120Off Market
- $280,0003 bd2 ba1.3k sqft2144 Carlisle Rd, Oklahoma City, OK 73120Sold
- $142,8002 bd1 ba770 sqft2140 Carlisle Rd, Oklahoma City, OK 73120Off Market
- $135,3002 bd1 ba770 sqft2136 Carlisle Rd, Oklahoma City, OK 73120Off Market
- $144,4002 bd1 ba795 sqft2136 Andover Ct, Oklahoma City, OK 73120Off Market
A local agent can set up tours, give advice and negotiate with sellers.
Similar homes
- $198,5003 bd2 ba1k sqft1816 Churchill Way, The Village, OK 73120For Sale
 MLS ID #1241468, Anne Covington, Covington Company. MLSOK/OKCMAR as distributed by MLS GRID
 - $225,0004 bd2 ba2.2k sqft3112 Center St, Oklahoma City, OK 73120For Sale
 MLS ID #1221933, Brooklyn Frazier, The Brokerage. MLSOK/OKCMAR as distributed by MLS GRID
 - $200,0004 bd2 ba1.7k sqft7913 NW 84th St, Oklahoma City, OK 73132For Sale
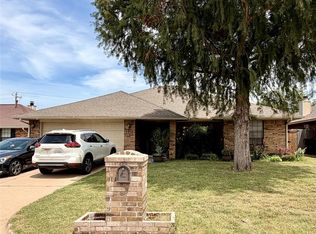 MLS ID #1241722, James Briscoe, Keller Williams Realty Elite. MLSOK/OKCMAR as distributed by MLS GRID
 - $193,5003 bd2 ba1.2k sqft717 NE 85th St, Oklahoma City, OK 73114For Sale
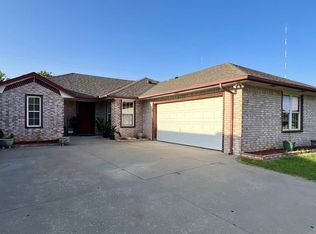 MLS ID #1241209, Randy Hayes, Hayes Rebate Realty Group. MLSOK/OKCMAR as distributed by MLS GRID
 - $264,9006 bd3 ba2.7k sqft2313 NW 112th Ter, Oklahoma City, OK 73120For SaleMLS ID #1241650, Kelsey Trout, Ogle Real Estate Group LLC. MLSOK/OKCMAR as distributed by MLS GRID
- $242,9004 bd2 ba1.7k sqft2008 Lyndon Cir, Oklahoma City, OK 73120For SaleMLS ID #1221073, Seth Bullard, Keller Williams Central OK. MLSOK/OKCMAR as distributed by MLS GRID
- $200,0003 bd2 ba1.8k sqft6401 N College Ave, Oklahoma City, OK 73132For SaleMLS ID #1219171, Iridian Pena, Home Place Real Estate. MLSOK/OKCMAR as distributed by MLS GRID
- $200,0003 bd2 ba1.5k sqft911 NW 172nd St, Edmond, OK 73012For SaleMLS ID #1240911, Jacqueline Varela, OklaHome Real Estate. MLSOK/OKCMAR as distributed by MLS GRID
- $216,9993 bd2 ba1.3k sqft621 NW 112th St, Oklahoma City, OK 73114For SaleMLS ID #1234659, Theressa Taylor, Keller Williams Central OK. MLSOK/OKCMAR as distributed by MLS GRID
- $149,9003 bd2 ba1.4k sqft4704 SE 50th St, Del City, OK 73135For SaleMLS ID #1242609, Sue Yoon, Keller Williams Summit. MLSOK/OKCMAR as distributed by MLS GRID
- $205,0004 bd2 ba1.6k sqft1240 N Warren Pl, Oklahoma City, OK 73107For SaleMLS ID #1227384, Deborah Norris, LIME Realty. MLSOK/OKCMAR as distributed by MLS GRID
- $253,5003 bd2 ba1.5k sqft11501 N Miller Ave, Oklahoma City, OK 73120For SaleMLS ID #11776633, Doris Brown, Team One Realty. My State MLS
- $165,0003 bd1 ba1.3k sqft945 SW 51st St, Oklahoma City, OK 73109For SaleMLS ID #1241924, Nicholas Nguyen, Realty of America LLC. MLSOK/OKCMAR as distributed by MLS GRID
- $169,9003 bd2 ba1.6k sqft4205 Corbett Dr, Del City, OK 73115For SaleMLS ID #1241705, Randy Heintzelman, Prestige Real Estate Services. MLSOK/OKCMAR as distributed by MLS GRID
- $230,0003 bd1 ba1.3k sqft1913 NW 32nd St, Oklahoma City, OK 73118For SaleMLS ID #1236985, Grant Hawkins, Keller Williams Summit. MLSOK/OKCMAR as distributed by MLS GRID
- $210,0004 bd2 ba1.8k sqft7501 NW 12th Pl, Oklahoma City, OK 73127For SaleMLS ID #1227206, Tyler Weinrich, Homestead + Co. MLSOK/OKCMAR as distributed by MLS GRID
- $197,0003 bd2 ba1.7k sqft10408 NW 40th St, Yukon, OK 73099For SaleMLS ID #1238686, Randy Tarlton, Realty Experts Inc. MLSOK/OKCMAR as distributed by MLS GRID
- $184,8003 bd2 ba1.6k sqft8905 N Davis Ave, Oklahoma City, OK 73132For SaleMLS ID #1218978, Katelyn Morley, Heather & Company Realty Group. MLSOK/OKCMAR as distributed by MLS GRID
- $199,9993 bd2 ba1.8k sqft12008 SW 4th St, Yukon, OK 73099For SaleMLS ID #1240573, James Woodard, RE/MAX Energy Real Estate. MLSOK/OKCMAR as distributed by MLS GRID
- $229,0003 bd1 ba960 sqft1129 NW 56th St, Oklahoma City, OK 73118For SaleMLS ID #1228808, Brett Watson, Hamilwood Real Estate. MLSOK/OKCMAR as distributed by MLS GRID
