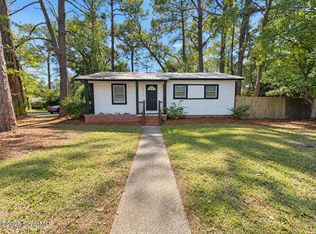
BACK ON THE MARKET! This home is available again due to a change in the previous buyers' personal circumstances. Welcome home to this charming 4-bedroom, 2-bathroom property offering comfortable interior living and inviting outdoor spaces. The bright and spacious living area features beautiful flooring, while the kitchen offers granite countertops, white cabinetry, stainless-steel appliances, and a spacious island! perfect for everyday living and entertaining. The bedrooms offer comfortable living spaces with ceiling fans, and the primary bedroom features a spacious walk-in closet. A dedicated laundry area adds convenience and functionality. Step outside to enjoy the fenced backyard with a covered outdoor living area and detached structure with paver patio, creating a great space for relaxing or entertaining. The portable pool may remain with the property or be removed after closing, based on the buyer's preference. Additional features include a newer metal roof, newer A/C unit, and newer water heater for added peace of mind. This property is also one of the few homes on the block connected to city water and sewer, offering an added benefit. The seller is currently working on removing remaining belongings and preparing the home for its new owner.
Active
Price cut: $10K (11/12)
$199,900
2141 Blain St, Brunswick, GA 31520
4beds
1,741sqft
Single Family Residence
Built in 1942
6,534 Square Feet Lot
$199,000 Zestimate®
$115/sqft
$-- HOA
What's special
Large fenced backyardSpacious islandBeautiful flooringNewer metal roofCeiling fansStainless-steel appliancesSpacious walk-in closet
- 46 days
- 1,084
- 92
Zillow last checked:
Listing updated:
Listed by:
Yolanda Lopez 912-506-4097,
Duckworth Properties
Source: GAMLS,MLS#: 10854492
Facts & features
Interior
Bedrooms & bathrooms
- Bedrooms: 4
- Bathrooms: 2
- Full bathrooms: 2
- Main level bathrooms: 2
- Main level bedrooms: 4
Rooms
- Room types: Laundry
Heating
- Central
Cooling
- Central Air
Appliances
- Included: Dishwasher, Electric Water Heater, Microwave, Oven/Range (Combo), Refrigerator, Stainless Steel Appliance(s)
- Laundry: Common Area
Features
- Tile Bath, Walk-In Closet(s)
- Flooring: Laminate, Tile
- Basement: Crawl Space
- Number of fireplaces: 1
Interior area
- Total structure area: 1,741
- Total interior livable area: 1,741 sqft
- Finished area above ground: 1,741
- Finished area below ground: 0
Property
Parking
- Parking features: Carport, Parking Shed
- Has carport: Yes
Features
- Levels: One
- Stories: 1
Lot
- Size: 6,534 Square Feet
- Features: None
Details
- Parcel number: 0308799
Construction
Type & style
- Home type: SingleFamily
- Architectural style: Ranch
- Property subtype: Single Family Residence
Materials
- Block, Concrete
- Roof: Metal
Condition
- Updated/Remodeled
- New construction: No
- Year built: 1942
Utilities & green energy
- Sewer: Public Sewer
- Water: Public
- Utilities for property: Cable Available, Electricity Available, High Speed Internet, Phone Available
Community & HOA
Community
- Features: None
- Subdivision: BRUNSWICK VILLA
HOA
- Has HOA: No
- Services included: None
Location
- Region: Brunswick
Financial & listing details
- Price per square foot: $115/sqft
- Tax assessed value: $126,800
- Annual tax amount: $1,357
- Date on market: 9/28/2026
- Cumulative days on market: 34 days
- Listing agreement: Exclusive Right To Sell
- Listing terms: Cash,Conventional,FHA,VA Loan
- Electric utility on property: Yes
Estimated market value
$199,000
$189,000 - $209,000
$1,704/mo
Price history
| Date | Event | Price |
|---|---|---|
| 11/12/2026 | Price change | $199,900-4.8%$115/sqft |
Source:  GAMLS #10854492 Report a problem | ||
| 10/16/2026 | Listed for sale | $209,900$121/sqft |
Source: GAMLS #10854492 Report a problem | ||
| 10/5/2026 | Pending sale | $209,900$121/sqft |
Source: GAMLS #10854492 Report a problem | ||
| 9/28/2026 | Listed for sale | $209,900+271.5%$121/sqft |
Source: Scout MLS #2002737 Report a problem | ||
| 5/17/2018 | Sold | $56,500+44.9%$32/sqft |
Source: Public Record Report a problem | ||
| 11/20/2012 | Sold | $39,000$22/sqft |
Source: Public Record Report a problem | ||
Public tax history
| Year | Property taxes | Tax assessment |
|---|---|---|
| 2025 | $1,358 +0.9% | $50,720 |
| 2024 | $1,346 +7.8% | $50,720 +10.9% |
| 2023 | $1,249 +58.6% | $45,720 +73.2% |
| 2022 | $787 -1.2% | $26,400 +22.9% |
| 2021 | $796 | $21,480 |
| 2020 | -- | $21,480 +47.1% |
| 2019 | $686 +35.5% | $14,600 |
| 2018 | $506 | $14,600 |
| 2017 | $506 | $14,600 |
| 2016 | $506 +6.5% | $14,600 -25.8% |
| 2015 | $475 -20.7% | $19,680 |
| 2014 | $599 | $19,680 |
| 2013 | -- | -- |
| 2012 | -- | -- |
| 2011 | -- | -- |
| 2010 | -- | -- |
Find assessor info on the county website
Monthly payment
Est. payment
Payment breakdown
Explore the cost of this home by adjusting the details. Changes won't be saved.Climate risks
Neighborhood: 31520
Nearby schools
Schools provided by the listing agent
- Elementary: Goodyear
- Middle: Jane Macon
- High: Brunswick
Source: GAMLS. This data may not be complete. We recommend contacting the local school district to confirm school assignments for this home.

Similar homes
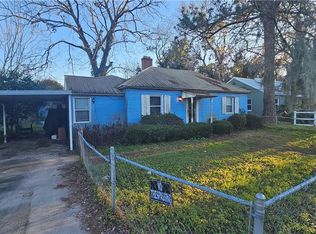
- $199,9003 bd1 ba1.5k sqft2243 Tara Ln, Brunswick, GA 31520For Sale
 MLS ID #2003448, Deanne Cohrs, Atlantic Partners Realty LLC. Scout MLS
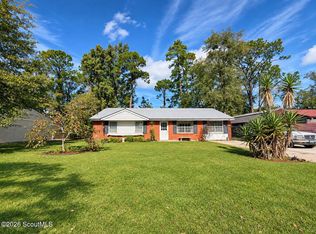
- $199,9003 bd2 ba1.2k sqft3120 Reynolds St, Brunswick, GA 31520Active
 MLS ID #10871518, William L Duckworth IV, Duckworth Properties. GAMLS
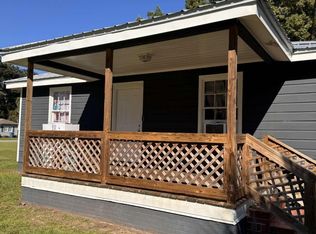
- $185,0003 bd2 ba945 sqft3800 Emanuel Ave, Brunswick, GA 31520For Sale
 MLS ID #2003404, Jessica Neal, Regency. Scout MLS
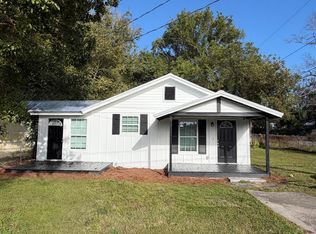
- $210,0002 bd2 ba1.1k sqft2216 Oriole St, Brunswick, GA 31520For Sale
 MLS ID #2003230, Karen Polite, Rawls Realty. Scout MLS
- $199,9004 bd2 ba1.5k sqft921 Cleburne St, Brunswick, GA 31520ActiveMLS ID #10881856, Leann Duckworth, Duckworth Properties. GAMLS
- $199,9004 bd2 ba1.8k sqft118 S Palm Dr, Brunswick, GA 31525ActiveMLS ID #10858063, Leann Duckworth, Duckworth Properties. GAMLS
- $210,0003 bd2 ba2k sqft2123 Ellis St, Brunswick, GA 31520ActiveMLS ID #10627411, Edis Gonzalez, Coldwell Banker Access Realty. GAMLS
- $169,9003 bd2 ba1.1k sqft2929 Union St, Brunswick, GA 31520ActiveMLS ID #10852419, Susan H Ayers, Clickit Realty Inc.. GAMLS
