This inviting west-facing ranch offers a warm and welcoming place to call home. Begin your days on the charming front porch, enjoying the gentle breeze and peaceful surroundings. Inside, the main floor features a spacious living room bathed in natural light, perfect for relaxing or entertaining, and an eat-in kitchen with abundant cabinet space and modern amenities to suit every cooking need. The layout provides comfortable flow and accessibility for everyday living. The well-maintained backyard is a true standout, featuring a large 2-car detached garage, a long driveway for ample parking, and a convenient carport. Its outdoor space is ideal for activities, gardening, or hosting gatherings. Located close to everyday amenities, shops, dining, and parks, with easy interstate access for easy commutes and weekend getaways. This is a must-see property that combines practical functionality with charm and potential for personalization.
For sale
Price cut: $9K (10/13)
$220,000
2141 S 35th Ave, Omaha, NE 68105
2beds
1,475sqft
Single Family Residence
Built in 1887
6,534 Square Feet Lot
$216,800 Zestimate®
$149/sqft
$-- HOA
What's special
Convenient carportWell-maintained backyardCharming front porchModern amenities
- 28 days
- 964
- 115
Zillow last checked:
Listing updated:
Listed by:
Jim Thomas 402-216-7193,
Coldwell Banker NHS RE
Source: GPRMLS,MLS#: 22627460
Facts & features
Interior
Bedrooms & bathrooms
- Bedrooms: 2
- Bathrooms: 1
- Full bathrooms: 1
- Main level bathrooms: 1
Primary bedroom
- Level: Main
- Area: 113.78
- Dimensions: 12.08 x 9.42
Bedroom 2
- Level: Main
- Area: 97.22
- Dimensions: 11.67 x 8.33
Kitchen
- Level: Main
- Area: 117.19
- Dimensions: 11.25 x 10.42
Living room
- Level: Main
- Area: 282.71
- Dimensions: 24.58 x 11.5
Basement
- Area: 811
Heating
- Natural Gas, Forced Air
Cooling
- Central Air
Appliances
- Included: Range, Oven, Washer, Dryer
Features
- Basement: Finished
- Has fireplace: Yes
- Fireplace features: Recreation Room
Interior area
- Total structure area: 1,475
- Total interior livable area: 1,475 sqft
- Finished area above ground: 875
- Finished area below ground: 600
Property
Parking
- Total spaces: 2
- Parking features: Garage, Carport
- Garage spaces: 2
- Has carport: Yes
Features
- Patio & porch: Porch, Patio
- Fencing: Chain Link
Lot
- Size: 6,534 Square Feet
- Dimensions: 133 x 50
- Features: Up to 1/4 Acre.
Details
- Parcel number: 2541620000
Construction
Type & style
- Home type: SingleFamily
- Architectural style: Ranch
- Property subtype: Single Family Residence
Materials
- Foundation: Block
- Roof: Composition
Condition
- Not New and NOT a Model
- New construction: No
- Year built: 1887
Utilities & green energy
- Sewer: Public Sewer
- Water: Public
Community & HOA
Community
- Subdivision: WINDSOR PLACE
HOA
- Has HOA: No
Location
- Region: Omaha
Financial & listing details
- Price per square foot: $149/sqft
- Tax assessed value: $155,600
- Annual tax amount: $2,601
- Date on market: 9/23/2026
- Listing terms: VA Loan,FHA,Conventional,Cash
- Ownership: Fee Simple
Estimated market value
$216,800
$206,000 - $228,000
$1,161/mo
Price history
| Date | Event | Price |
|---|---|---|
| 10/13/2026 | Price change | $220,000-3.9%$149/sqft |
Source:  GPRMLS #22627460 Report a problem | ||
| 9/23/2026 | Listed for sale | $229,000+20.6%$155/sqft |
Source: GPRMLS #22627460 Report a problem | ||
| 4/17/2023 | Sold | $189,900+5.6%$129/sqft |
Source: GPRMLS #22304855 Report a problem | ||
| 3/21/2023 | Pending sale | $179,900$122/sqft |
Source: GPRMLS #22304855 Report a problem | ||
| 3/14/2023 | Listed for sale | $179,900$122/sqft |
Source: GPRMLS #22304855 Report a problem | ||
Public tax history
| Year | Property taxes | Tax assessment |
|---|---|---|
| 2025 | $2,602 +3.6% | $155,600 |
| 2024 | $2,512 -24.2% | $155,600 -1% |
| 2023 | $3,315 +34.9% | $157,100 +36.5% |
| 2022 | $2,457 +0.9% | $115,100 |
| 2021 | $2,436 -0.3% | $115,100 +0.9% |
| 2020 | $2,443 +26.7% | $114,100 +27.1% |
| 2019 | $1,928 +497.8% | $89,800 +0.4% |
| 2018 | $323 -80.2% | $89,400 +17.6% |
| 2017 | $1,631 | $76,000 |
| 2016 | $1,631 +1.4% | $76,000 |
| 2015 | $1,609 | $76,000 |
| 2014 | -- | $76,000 |
| 2013 | -- | $76,000 |
| 2012 | -- | $76,000 |
| 2011 | -- | $76,000 |
| 2009 | $1,560 | $76,000 |
| 2008 | -- | $76,000 +21.4% |
| 2005 | -- | $62,600 |
| 2004 | -- | $62,600 |
Find assessor info on the county website
Monthly payment
Est. payment
Payment breakdown
Explore the cost of this home by adjusting the details. Changes won't be saved.Climate risks
Neighborhood: Hanscom Park
Nearby schools
Schools provided by the listing agent
- Elementary: Field Club
- Middle: Norris
- High: South
- District: Omaha
Source: GPRMLS. This data may not be complete. We recommend contacting the local school district to confirm school assignments for this home.
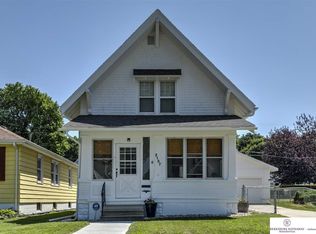
Similar homes
- $249,5003 bd2 ba1.3k sqft2807 S 32nd Ave, Omaha, NE 68105For Sale
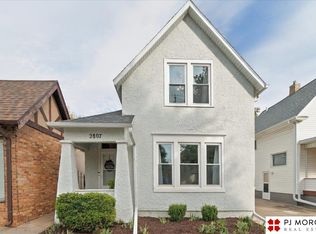
 MLS ID #22630202, DeDee Oliver, PJ Morgan Real Estate. GPRMLS
- $207,5003 bd1 ba1.2k sqft2710 Shirley St, Omaha, NE 68105For Sale
 MLS ID #22630150, Philip Kommer, Platinum Realty LLC. GPRMLS
- $210,0003 bd3 ba1.4k sqft1007 S 33rd St, Omaha, NE 68105For Sale
 MLS ID #22629358, Dave Carrig, Baron. GPRMLS
- $--4 bd2 ba1.6k sqft2942 Gold St, Omaha, NE 68105Auction
 Auction.com 2
- $210,0003 bd2 ba1.2k sqft3814 Gordon St, Omaha, NE 68105For SaleMLS ID #22627167, Gonca Cacan, Queensberry Realty. GPRMLS
- $200,0003 bd2 ba1.2k sqft3417 Frederick St, Omaha, NE 68105For SaleMLS ID #22629788, Mark Gorup, Better Homes and Gardens R.E.. GPRMLS
- $215,9003 bd2 ba1.3k sqft1310 S 27th St, Omaha, NE 68105For SaleMLS ID #22627707, Scott Gavin, RE/MAX Real Estate Group Omaha. GPRMLS
- $222,0003 bd2 ba1.3k sqft3821 F St, Omaha, NE 68107For SaleMLS ID #22630239, Joseph Janousek, CENTURY 21 Century Real Estate. GPRMLS
- $219,9003 bd2 ba1.2k sqft2827 S 39th St, Omaha, NE 68105For SaleMLS ID #22623326, Cam & Kathy Thomas, GTRSALES. GPRMLS
- $199,0003 bd2 ba1.4k sqft3018 S 30th St, Omaha, NE 68105For SaleMLS ID #22629760, Nico Marasco, BHHS Ambassador Real Estate. GPRMLS
- $249,9003 bd1 ba1.4k sqft3006 Vinton St, Omaha, NE 68105For SaleMLS ID #22630023, Silvia Poutre, Better Homes and Gardens R.E.. GPRMLS
- $242,8504 bd1 ba1.2k sqft1939 S 37th St, Omaha, NE 68105For SaleMLS ID #22626712, Courtney Rolf, BHHS Ambassador Real Estate. GPRMLS
- $265,5004 bd2 ba1.5k sqft3632 Spring St, Omaha, NE 68105For SaleMLS ID #22630298, Alexis Gamez, BHHS Ambassador Real Estate. GPRMLS
- $220,0003 bd2 ba1.3k sqft4502 B St, Omaha, NE 68106For SaleMLS ID #22629771, Jasmin Jensen, BHHS Ambassador Real Estate. GPRMLS
- $200,0003 bd2 ba1.2k sqft4052 Valley Cir, Omaha, NE 68105For SaleMLS ID #22628121, Marie Bartlett, BHHS Ambassador Real Estate. GPRMLS
- $200,0003 bd2 ba1.2k sqft1340 S 25th St, Omaha, NE 68105For SaleMLS ID #22629742, Stacy Felker, BHHS Ambassador Real Estate. GPRMLS
- $270,0003 bd3 ba2k sqft1904 S 36th St, Omaha, NE 68105For SaleMLS ID #22629471, Anne Greve, BHHS Ambassador Real Estate. GPRMLS
- $220,0003 bd2 ba1.9k sqft3076 S 34th St, Omaha, NE 68105For SaleMLS ID #22612976, Carmela Kramer Karni, Carmela Kramer Karni RE Broker. GPRMLS
- $190,0002 bd2 ba1.3k sqft4323 Leavenworth St, Omaha, NE 68105For SaleMLS ID #22629111, Troy Trumm, Keller Williams Greater Omaha. GPRMLS
