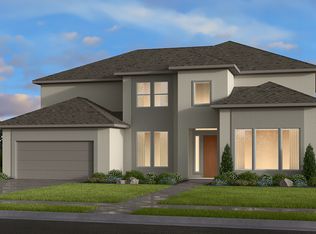
What's Special: Game Room | Fireplace | 3-Car Tandem. New Construction - December Completion! Built by Taylor Morrison, America's Most Trusted Homebuilder. Welcome to Palisade at 21415 Drummond Cove Drive in Avalon at Cypress! This new two-story home features an impressive two-story luxury gathering room, formal dining, outdoor living and spacious 2nd floor game room. Along with a well-appointed owner’s suite, all four additional bedrooms feature a walk-in closet and private bath. The owner’s suite is more than just the owner’s bedroom, it’s a separate entity isolated from the rest of the home. From the sophisticated foyer-style entry and hallway approach to an inspiring owner’s bath complete with a tub, shower, dual sink vanities and walk-in closet, you’ll love the tranquility that only comes with having a private escape at your disposal. Additional Highlights include: spice kitchen, media room, and extended owner suite. Photos are for representative purposes only. MLS#32138969
Pending
$862,608
21415 Drummond Cove Dr, Cypress, TX 77433
5beds
4,606sqft
Single Family Residence
Built in 2026
9,931 Square Feet Lot
$848,600 Zestimate®
$187/sqft
$100/mo HOA
What's special
Private escapeOutdoor livingTwo-story luxury gathering roomFormal diningMedia roomSpice kitchenExtended owner suite
- 82 days
- 10
- 0
Zillow last checked:
Listing updated:
Listed by:
Bobbie Alexander TREC #0442092 281-619-8241,
Alexander Properties
Source: HAR,MLS#: 32138969
Facts & features
Interior
Bedrooms & bathrooms
- Bedrooms: 5
- Bathrooms: 6
- Full bathrooms: 5
- 1/2 bathrooms: 1
Rooms
- Room types: Media Room, Utility Room
Primary bathroom
- Features: Full Secondary Bathroom Down, Half Bath, Primary Bath: Double Sinks, Primary Bath: Separate Shower, Primary Bath: Soaking Tub, Secondary Bath(s): Tub/Shower Combo
Kitchen
- Features: Kitchen Island, Kitchen open to Family Room, Pantry, Walk-in Pantry
Heating
- Natural Gas
Cooling
- Electric
Appliances
- Included: Water Heater, Disposal, Electric Oven, Oven, Microwave, Gas Cooktop, Dishwasher
- Laundry: Electric Dryer Hookup, Gas Dryer Hookup, Washer Hookup
Features
- High Ceilings, 2 Bedrooms Down, 3 Bedrooms Up, En-Suite Bath, Primary Bed - 1st Floor, Walk-In Closet(s)
- Flooring: Carpet, Engineered Hardwood, Tile
- Number of fireplaces: 1
- Fireplace features: Electric
Interior area
- Total structure area: 4,606
- Total interior livable area: 4,606 sqft
Property
Parking
- Total spaces: 3
- Parking features: Attached, Tandem, Garage Door Opener
- Attached garage spaces: 3
Features
- Stories: 2
- Patio & porch: Covered
- Exterior features: Sprinkler System
- Fencing: Full
Lot
- Size: 9,931 Square Feet
- Dimensions: 70 x 135
- Features: Other, Subdivided, 0 Up To 1/4 Acre
Construction
Type & style
- Home type: SingleFamily
- Architectural style: Contemporary
- Property subtype: Single Family Residence
Materials
- Spray Foam Insulation, Brick, Cement Siding, Stucco
- Foundation: Slab
- Roof: Composition
Condition
- New construction: Yes
- Year built: 2026
Details
- Builder name: Taylor Morrison
Utilities & green energy
- Water: Water District
Green energy
- Energy efficient items: Thermostat
Community & HOA
Community
- Features: Subdivision Tennis Court
- Subdivision: Avalon At Cypress
HOA
- Has HOA: Yes
- Amenities included: Basketball Court, Clubhouse, Jogging Path, Park, Playground, Pond, Pool, Tennis Court(s)
- HOA fee: $1,200 annually
Location
- Region: Cypress
Financial & listing details
- Price per square foot: $187/sqft
- Date on market: 6/12/2026
- Listing terms: Cash,Conventional,FHA,VA Loan
- Ownership: Full Ownership
- Road surface type: Concrete, Curbs
Estimated market value
$848,600
$806,000 - $891,000
$5,028/mo
Price history
| Date | Event | Price |
|---|---|---|
| 6/16/2026 | Pending sale | $862,608$187/sqft |
Source:  HAR #32138969 Report a problem HAR #32138969 Report a problem | ||
| 6/12/2026 | Listed for sale | $862,608$187/sqft |
Source: HAR #32138969 Report a problem | ||
Public tax history
Tax history is unavailable.
Monthly payment
Est. payment
Payment breakdown
Explore the cost of this home by adjusting the details. Changes won't be saved.Climate risks
Neighborhood: 77433
Nearby schools
Schools provided by the listing agent
- Elementary: Byrd Elementary (Cypress-Fairbanks)
- Middle: Smith Middle School (Cypress-Fairbanks)
- High: Cypress Ranch High School
Source: HAR. This data may not be complete. We recommend contacting the local school district to confirm school assignments for this home.
- $874,9804 bd5 ba4.4k sqft9206 Chapman Valley Dr, Cypress, TX 77433New Construction

- $718,3005 bd5 ba4.2k sqft9207 Everlasting Daisy Dr, Cypress, TX 77433Off Market
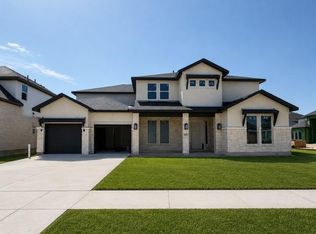
- $835,0005 bd6 ba4.6k sqft9211 Ocean Onyx Dr, Cypress, TX 77433Pending
- $892,2505 bd6 ba4.6k sqft9202 Chapman Valley Dr, Cypress, TX 77433New Construction

Similar homes
- from $718,9905 bd5 ba3.9k sqftLarimar Plan, Avalon at Cypress 60s, Cypress, TX 77433New Construction
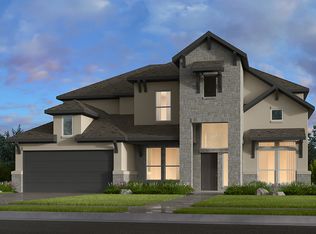 Taylor Morrison
 - $845,2895 bd5 ba3.6k sqft11406 Rubber Tree Ct, Cypress, TX 77433New Construction
 MLS ID #60551752, Jared Turner, Coventry Homes. HAR
 - from $714,9905 bd4 ba3.7k sqftRialto Plan, Avalon at Cypress 60s, Cypress, TX 77433New Construction
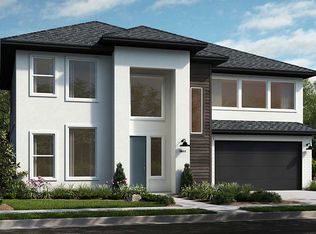 Taylor Morrison
 - $924,9905 bd6 ba3.9k sqft14211 La Piazza Way, Cypress, TX 77433New Construction
 MLS ID #65620838, Jared Turner, Coventry Homes. HAR
