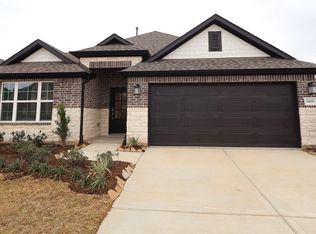
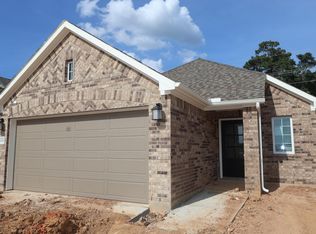
UNDER CONSTRUCTION! This beautiful home is the Pizarro plan, featuring 4 bedrooms, 2 baths, and 2069 sq ft. It boasts a stunning open-concept layout, a warm and inviting interior, and high, sloped ceilings, making it perfect for entertaining. The spacious living areas, including the kitchen, dining, and family room, are great for gatherings of all sizes. The foyer leads to three additional bedrooms and bathrooms, while the flex room is perfect for a home office. The owner's suite features a bay window with ample space and natural lighting. The owner's bathroom is a luxurious space to enjoy and relax, complete with a walk-in shower, soaking tub, double sink, and an enclosed toilet room. The covered patio is perfect for enjoying your private backyard. Take advantage of this fantastic opportunity! Contact us today to schedule a viewing!
New construction
Price cut: $5K (8/10)
$344,990
21419 Mountain Haya Trl, Tomball, TX 77377
4beds
2,069sqft
Single Family Residence
Built in 2026
6,738 Square Feet Lot
$340,800 Zestimate®
$167/sqft
$67/mo HOA
What's special
High sloped ceilingsWarm and inviting interiorStunning open-concept layout
- 40 days |
- 26 |
- 0 |
Zillow last checked:
Listing updated:
Listed by:
Heather Chavana 281-962-8770,
M/I Homes
Source: HAR,MLS#: 21195083
Facts & features
Interior
Bedrooms & bathrooms
- Bedrooms: 4
- Bathrooms: 3
- Full bathrooms: 3
Rooms
- Room types: Family Room, Utility Room
Primary bedroom
- Level: First
- Area: 192
- Dimensions: 12x16
Bedroom
- Level: First
- Area: 121
- Dimensions: 11x11
Bedroom
- Level: First
- Area: 143
- Dimensions: 13x11
Bedroom
- Level: First
- Area: 110
- Dimensions: 11x10
Other
- Level: First
- Area: 130
- Dimensions: 13x10
Dining room
- Level: First
- Area: 143
- Dimensions: 11x13
Family room
- Level: First
- Area: 360
- Dimensions: 15x24
Heating
- Natural Gas
Cooling
- Ceiling Fan(s), Electric
Appliances
- Included: Disposal, Gas Oven, Microwave, Gas Range, Dishwasher
- Laundry: Electric Dryer Hookup, Washer Hookup
Features
- En-Suite Bath, Primary Bed - 1st Floor, Walk-In Closet(s)
- Flooring: Carpet, Vinyl
- Has fireplace: No
Interior area
- Total structure area: 2,069
- Total interior livable area: 2,069 sqft
Property
Parking
- Total spaces: 2
- Parking features: Attached
- Attached garage spaces: 2
Features
- Stories: 1
- Patio & porch: Covered
- Exterior features: Sprinkler System
- Fencing: Back Yard
Lot
- Size: 6,738 Square Feet
- Features: Subdivided, 0 Up To 1/4 Acre
Construction
Type & style
- Home type: SingleFamily
- Architectural style: Traditional
- Property subtype: Single Family Residence
Materials
- Brick
- Foundation: Slab
- Roof: Composition
Condition
- New construction: Yes
- Year built: 2026
Details
- Builder name: M/I Homes
Utilities & green energy
- Sewer: Public Sewer
Green energy
- Green verification: HERS Index Score
- Energy efficient items: Attic Vents, Thermostat
Community & HOA
Community
- Subdivision: Sorella
HOA
- Has HOA: Yes
- HOA fee: $800 annually
Location
- Region: Tomball
Financial & listing details
- Price per square foot: $167/sqft
- Date on market: 7/7/2026
- Listing terms: Cash,Conventional,FHA,VA Loan
- Ownership: Full Ownership
Estimated market value
$340,800
$324,000 - $358,000
$2,689/mo
Price history
| Date | Event | Price |
|---|---|---|
| 8/10/2026 | Price change | $344,990-1.4%$167/sqft |
Source:  HAR #21195083 Report a problem HAR #21195083 Report a problem | ||
| 8/3/2026 | Price change | $349,990-2%$169/sqft |
Source: HAR #21195083 Report a problem | ||
| 7/7/2026 | Listed for sale | $356,990$173/sqft |
Source: HAR #21195083 Report a problem | ||
Public tax history
Tax history is unavailable.
Monthly payment
Est. payment
Payment breakdown
Explore the cost of this home by adjusting the details. Changes won't be saved.Climate risks
Neighborhood: 77377
Nearby schools
GreatSchools rating
- 5/10Roberts Road Elementary SchoolGrades: PK-5Distance: 5.2 mi
- 5/10Schultz Junior High SchoolGrades: 6-8Distance: 10.4 mi
- 4/10Waller High SchoolGrades: 9-12Distance: 10 mi
Schools provided by the listing agent
- Elementary: Bryan Lowe Elementary
- Middle: Schultz Junior High School
- High: Waller High School
Source: HAR. This data may not be complete. We recommend contacting the local school district to confirm school assignments for this home.
- $364,9905 bd3 ba2.8k sqft21426 Mountain Haya Trl, Tomball, TX 77377Pending

- $363,8004 bd3 ba2.3k sqft21430 Mountain Haya Trl, Tomball, TX 77377Off Market
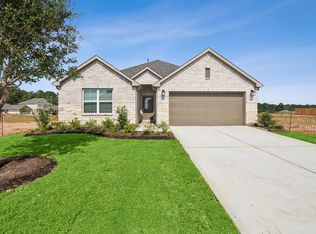
- $319,0004 bd3 ba2.1k sqft21434 Mountain Haya Trl, Tomball, TX 77377Off Market
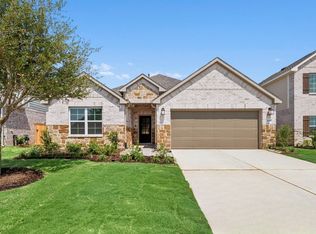
- $338,2004 bd2 ba2k sqft21418 Mountain Haya Trl, Tomball, TX 77377Off Market
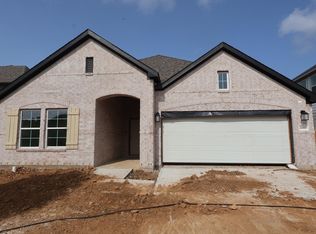
- $317,8003 bd2 ba1.7k sqft21427 Mountain Haya Trl, Tomball, TX 77377Off Market
- $319,7004 bd3 ba2.3k sqft21423 Mountain Haya Trl, Tomball, TX 77377Off Market
- $325,2004 bd2 ba1.9k sqft21431 Mountain Haya Trl, Tomball, TX 77377Off Market
- $376,1004 bd3 ba2.4k sqft21435 Mountain Haya Trl, Tomball, TX 77377Off Market
A local agent can set up tours, give advice and negotiate with sellers.
Similar homes
- $336,9904 bd3 ba2.4k sqft21302 Jacaranda Blossom Way, Tomball, TX 77377New Construction
 HAR
HAR - $373,9904 bd3 ba2.1k sqft21443 Mountain Haya Trl, Tomball, TX 77447New Construction
 HAR
HAR - $319,9903 bd3 ba1.7k sqft21306 Jacaranda Blossom Way, Tomball, TX 77377New Construction
 HAR
HAR - $334,9904 bd2 ba2k sqft21426 Villa Spruce Ln, Tomball, TX 77447New Construction
 HAR
HAR - $372,9904 bd3 ba2.4k sqft20606 Draper Rd, Tomball, TX 77447New ConstructionHAR
- $319,9903 bd3 ba1.7k sqft20602 Draper Rd, Tomball, TX 77447New ConstructionHAR
- $435,9904 bd3 ba2.9k sqft21403 Mountain Haya Trl, Tomball, TX 77377New ConstructionMLS ID #23816749, Heather Chavana, M/I Homes. HAR
- $299,9903 bd2 ba1.7k sqft21451 Jacaranda Blossom Way, Tomball, TX 77447New ConstructionHAR
- $344,9904 bd2 ba2.1k sqft540 Bluebell Maiden Ct, Magnolia, TX 77354New ConstructionHAR
- $315,0004 bd3 ba2.3k sqft64 Valiant Ridge Trl, Magnolia, TX 77354For SaleMLS ID #68709614, Luis Yzabal Barbedillo, Tu Casa Realty. HAR
- $369,9003 bd2 ba1.9k sqft18623 Sweet Basil Dr, Hockley, TX 77447New ConstructionHAR
- $320,0004 bd1 ba1.9k sqft31123 Sellers Terrace Dr, Hockley, TX 77447For SaleMLS ID #53934529, Jessica Jenkins, eXp Realty LLC. HAR
- $321,9904 bd3 ba2.1k sqft755 Hackberry Branch Ct, Magnolia, TX 77354New ConstructionHAR
- $354,9253 bd3 ba1.9k sqft16746 Vibrant Ave, Hockley, TX 77447New ConstructionHAR
- $364,9254 bd4 ba2.3k sqft27118 Texas Wildrye Dr, Hockley, TX 77447New ConstructionHAR
- $344,9904 bd3 ba1.9k sqft2013 Shady Glen Ln, Magnolia, TX 77484New ConstructionHAR
- $347,2904 bd3 ba2.4k sqft19282 Hazel Firs Ct, Magnolia, TX 77355New ConstructionHAR
- $359,9253 bd3 ba1.9k sqft16710 Vibrant Ave, Hockley, TX 77447New ConstructionHAR
- $352,9904 bd3 ba2.2k sqft42813 Terraza Dr, Magnolia, TX 77354New ConstructionHAR
- $364,9254 bd3 ba2.4k sqft27114 Texas Wildrye Dr, Hockley, TX 77447New ConstructionHAR
