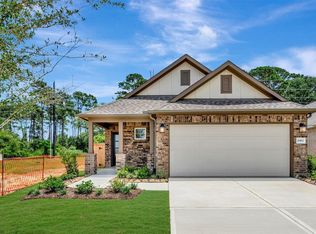
UNDER CONSTRUCTION! READY IN JUNE! This Columbus floor plan has 5 bedrooms and 3 baths and 2,867 square feet of luxurious living space. As you enter, you'll find a bright and open main living area that connects the family room, kitchen, and dining area. The foyer leads to an open concept of a connected kitchen, family room, and dining area for seamless mobility around the home. The home's first floor a grand owner's suite at the rear. The owner's suite is a retreat featuring a bay window with plenty of natural light and extra space. The owner's bathroom has a walk-in shower and a sizable closet. Upstairs, a large game room, while the three other bedrooms, each with walk-in closets and a second full bathroom, provide ample space. Outside is a covered patio perfect for unwinding and relaxing, offering a great space to enjoy the outdoors. This home is the ideal blend of beauty, charm, and elegance! Contact us today!
Pending
Price increase: $10K (7/27)
$364,990
21426 Mountain Haya Trl, Tomball, TX 77377
5beds
2,867sqft
Single Family Residence
Built in 2026
7,148 Square Feet Lot
$388,000 Zestimate®
$127/sqft
$67/mo HOA
What's special
- 124 days |
- 68 |
- 9 |
Zillow last checked:
Listing updated:
Listed by:
Heather Chavana 281-962-8770,
M/I Homes
Source: HAR,MLS#: 25398690
Facts & features
Interior
Bedrooms & bathrooms
- Bedrooms: 5
- Bathrooms: 3
- Full bathrooms: 3
Rooms
- Room types: Family Room, Utility Room
Primary bedroom
- Level: First
- Area: 240
- Dimensions: 12x20
Bedroom
- Level: Second
- Area: 192
- Dimensions: 16x12
Bedroom
- Level: First
- Area: 110
- Dimensions: 10x11
Bedroom
- Level: Second
- Area: 180
- Dimensions: 12x15
Bedroom
- Level: Second
- Area: 180
- Dimensions: 12x15
Dining room
- Level: First
- Area: 110
- Dimensions: 10x11
Family room
- Level: First
- Area: 272
- Dimensions: 16x17
Game room
- Level: Second
- Area: 315
- Dimensions: 21x15
Heating
- Natural Gas
Cooling
- Ceiling Fan(s), Electric
Appliances
- Included: Disposal, Gas Oven, Microwave, Gas Range, Dishwasher
- Laundry: Electric Dryer Hookup, Washer Hookup
Features
- En-Suite Bath, Primary Bed - 1st Floor, Walk-In Closet(s)
- Flooring: Carpet, Vinyl
- Has fireplace: No
Interior area
- Total structure area: 2,867
- Total interior livable area: 2,867 sqft
Property
Parking
- Total spaces: 2
- Parking features: Attached
- Attached garage spaces: 2
Features
- Stories: 2
- Patio & porch: Covered
- Exterior features: Sprinkler System
- Fencing: Back Yard
Lot
- Size: 7,148 Square Feet
- Features: Subdivided, 0 Up To 1/4 Acre
Construction
Type & style
- Home type: SingleFamily
- Architectural style: Traditional
- Property subtype: Single Family Residence
Materials
- Brick
- Foundation: Slab
- Roof: Composition
Condition
- New construction: Yes
- Year built: 2026
Details
- Builder name: M/I Homes
Utilities & green energy
- Sewer: Public Sewer
Green energy
- Green verification: HERS Index Score
- Energy efficient items: Attic Vents, Thermostat
Community & HOA
Community
- Subdivision: Sorella
HOA
- Has HOA: Yes
- HOA fee: $800 annually
Location
- Region: Tomball
Financial & listing details
- Price per square foot: $127/sqft
- Date on market: 4/13/2026
- Listing terms: Cash,Conventional,FHA,VA Loan
- Ownership: Full Ownership
Estimated market value
$388,000
$369,000 - $411,000
$3,128/mo
Price history
| Date | Event | Price |
|---|---|---|
| 7/27/2026 | Pending sale | $364,990+2.8%$127/sqft |
Source:  HAR #25398690 Report a problem HAR #25398690 Report a problem | ||
| 7/27/2026 | Price change | $355,000-2.7%$124/sqft |
Source:  M/I Homes Report a problem M/I Homes Report a problem | ||
| 7/20/2026 | Price change | $364,990-1.4%$127/sqft |
Source: HAR #25398690 Report a problem | ||
| 7/13/2026 | Price change | $369,990-0.8%$129/sqft |
Source: HAR #25398690 Report a problem | ||
| 7/6/2026 | Price change | $372,990-0.5%$130/sqft |
Source: HAR #25398690 Report a problem | ||
| 6/23/2026 | Price change | $374,990-1.3%$131/sqft |
Source: HAR #25398690 Report a problem | ||
| 6/15/2026 | Price change | $379,990-2.1%$133/sqft |
Source: HAR #25398690 Report a problem | ||
| 6/1/2026 | Price change | $387,990-1.8%$135/sqft |
Source: HAR #25398690 Report a problem | ||
| 5/26/2026 | Price change | $394,990-1.7%$138/sqft |
Source: HAR #25398690 Report a problem | ||
| 5/18/2026 | Price change | $401,990+0.2%$140/sqft |
Source: HAR #25398690 Report a problem | ||
| 4/13/2026 | Listed for sale | $400,990$140/sqft |
Source: HAR #25398690 Report a problem | ||
Public tax history
Tax history is unavailable.
Monthly payment
Est. payment
Payment breakdown
Explore the cost of this home by adjusting the details. Changes won't be saved.Climate risks
Neighborhood: 77377
Nearby schools
GreatSchools rating
- 5/10Roberts Road Elementary SchoolGrades: PK-5Distance: 5.2 mi
- 5/10Schultz Junior High SchoolGrades: 6-8Distance: 10.4 mi
- 4/10Waller High SchoolGrades: 9-12Distance: 10 mi
Schools provided by the listing agent
- Elementary: Bryan Lowe Elementary
- Middle: Schultz Junior High School
- High: Waller High School
Source: HAR. This data may not be complete. We recommend contacting the local school district to confirm school assignments for this home.
- $344,9904 bd3 ba2k sqft21419 Mountain Haya Trl, Tomball, TX 77377New Construction

- $363,8004 bd3 ba2.3k sqft21430 Mountain Haya Trl, Tomball, TX 77377Off Market
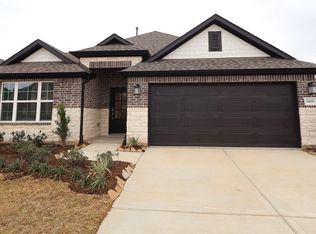
- $319,0004 bd3 ba2.1k sqft21434 Mountain Haya Trl, Tomball, TX 77377Off Market
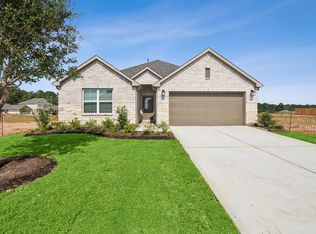
- $338,2004 bd2 ba2k sqft21418 Mountain Haya Trl, Tomball, TX 77377Off Market
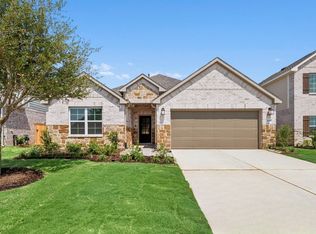
- $317,8003 bd2 ba1.7k sqft21427 Mountain Haya Trl, Tomball, TX 77377Off Market
- $319,7004 bd3 ba2.3k sqft21423 Mountain Haya Trl, Tomball, TX 77377Off Market
- $325,2004 bd2 ba1.9k sqft21431 Mountain Haya Trl, Tomball, TX 77377Off Market
- $376,1004 bd3 ba2.4k sqft21435 Mountain Haya Trl, Tomball, TX 77377Off Market
A local agent can set up tours, give advice and negotiate with sellers.
Similar homes
- $336,9904 bd3 ba2.3k sqft20514 Draper Rd, Tomball, TX 77377New Construction
 MLS ID #73986518, Heather Chavana, M/I Homes. HAR
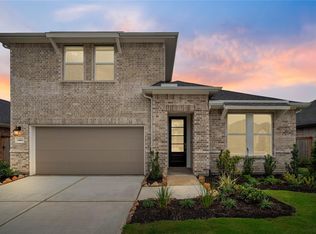
 - $349,0394 bd3 ba2.2k sqft20811 Pomegranate Glen Ct, Tomball, TX 77377New Construction
 HAR
HAR - $385,0004 bd2 ba1.9k sqft18023 Sonresa Way, Tomball, TX 77377For Sale
 MLS ID #82088561, Katrina Lively, JLA Realty. HAR
 - $284,9903 bd2 ba1.6k sqft21462 Jacaranda Blossom Way, Tomball, TX 77377New Construction
 HAR
HAR - $329,9904 bd3 ba2.5k sqft19438 Saint Green Dr, Hockley, TX 77447New ConstructionHAR
- $304,5003 bd2 ba1.4k sqft18830 Shadowfax Trl, Tomball, TX 77377Off Market
- $381,9904 bd4 ba2.7k sqft19003 Cape Capasso Dr, Hockley, TX 77447New ConstructionMLS ID #41209753, Olga M. Garza, Nan & Company Properties - Corporate Office (Heights). HAR
- $299,9904 bd2 ba1.6k sqft21922 Corsica View Dr, Hockley, TX 77447New ConstructionMLS ID #24435805, Cameron Galatas, eXp Realty LLC. HAR
- $294,9903 bd2 ba1.5k sqft21443 Jacaranda Blossom Way, Tomball, TX 77447New ConstructionHAR
- $299,9904 bd3 ba2.3k sqft19523 Valletta Green Dr, Hockley, TX 77447New ConstructionHAR
- $495,0005 bd4 ba3k sqft1911 Hickory Grove Ln, Tomball, TX 77375For SaleMLS ID #98869362, Hai Huynh, Keller Williams Signature. HAR
- $305,9903 bd2 ba1.6k sqft21923 Oia Island Dr, Hockley, TX 77447New ConstructionMLS ID #25939813, Cameron Galatas, eXp Realty LLC. HAR
- $448,6905 bd4 ba2.8k sqft22126 San Felice Dr, Hockley, TX 77447New ConstructionMLS ID #72785642, Olga M. Garza, Nan & Company Properties - Corporate Office (Heights). HAR
- $330,0004 bd3 ba2.6k sqft40606 Guillemont Ln, Magnolia, TX 77354For SaleMLS ID #62600247, Kimberly Villarreal, RWK Relocation. HAR
- $299,9903 bd2 ba1.5k sqft19550 Perissa Terrace Dr, Hockley, TX 77447New ConstructionMLS ID #39434351, Cameron Galatas, eXp Realty LLC. HAR
- $325,0003 bd2 ba1.7k sqft2304 W Winding Pines Dr, Tomball, TX 77375For SaleMLS ID #20187096, Juliette Wooden, Garza International Properties. HAR
- $299,9904 bd2 ba1.9k sqft22211 Balos Lagoon Dr, Hockley, TX 77447New ConstructionHAR
- $360,9904 bd3 ba2.3k sqft27322 Clear Breeze Dr, Katy, TX 77493New ConstructionMLS ID #13320050, Cameron Galatas, eXp Realty LLC. HAR
- $374,9304 bd3 ba2.5k sqft4221 Red Cedar Ring Ln, Pinehurst, TX 77362New ConstructionHAR
- $380,0004 bd3 ba2.8k sqft1253 Wandering Brook St, Magnolia, TX 77354For SaleMLS ID #89792199, Rachel Rost, Berkshire Hathaway HomeServices Premier Properties. HAR
