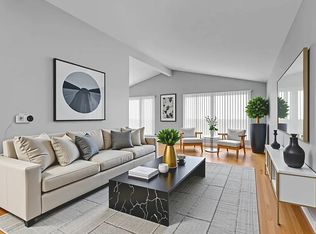
2142 Rugen Rd, Glenview, IL 60026
Newly Remodeled Best Town House by Metra (Glenview)
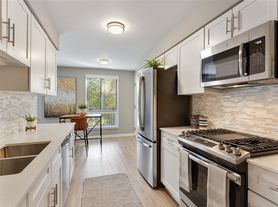
Terrific Townhouse in Glenview Gardens, fully updated, great flow, 2 bedrooms 1 and a half bath, gleaming brand-new hardwood & tile floors throughout main level, brand new hardwood floors throughout 2nd floor, finished basement & recreation/theatre room, entire kitchen & main floor recently remodeled with soaring 42' cabinets all new Appliances, new granite counter tops, new buffet/bar area with cabinets Washer & Dryers. New bathrooms with new bathtub. Nothing in this Unit is old. Private, lush, back patio, top Glenview schools, The Glen restaurants, Park District Fitness Center, Children's Museum, New Library, and Metra nearby. Move right in & enjoy! Available NOW
1. Rent includes: Water, Common Insurance, Exterior maintenance, Lawn Care, Scavenger, Snow Removal
2. Tenant Responsibilities: Electric. Heat is electric
3. Parking: 1 designated space and plenty of visitor parking
4. School: Lyon (34), Attea (34), GBS (225)
5. Layout: Living Room (18 x 12), Kitchen (11 x 8), Dining Room (11 x 10), Master Bedroom (18 x 12), 2nd Bedroom (15 x 10), Family/Recreation room (18 x 15), Finished Basement (18 x 15)
6. Available: NOW
7. Rent: $2,700
8. Security Deposit: $2,700
9. Lease Period: Minimum 2 -3 years
Tenant pays Electric. Heat is Electric
Townhouse for rent
$2,700/moFees may apply
2142 Rugen Rd, # 1, Glenview, IL 60026
2beds
1,400sqft
Price may not include required fees and charges. Price shown reflects the lease term provided. Learn more|
Townhouse
Available now
Cats, dogs OK
Air conditioner, central air
In unit laundry
Off street parking
Central
What's special
Fully updatedPrivate lush back patioGreat flowNewly remodeledAll new appliancesNew granite countertops
- 8 days |
- -- |
- -- |
Zillow last checked:
Listing updated:
Travel times

Let’s turn your rent into credit progress
Build credit history with every on-time payment and get credit for the payment you’re already making.
Facts & features
Interior
Bedrooms & bathrooms
- Bedrooms: 2
- Bathrooms: 2
- Full bathrooms: 1
- 1/2 bathrooms: 1
Heating
- Central
Cooling
- Air Conditioner, Central Air
Appliances
- Included: Dryer, Washer
- Laundry: In Unit
Features
- Flooring: Hardwood
Interior area
- Total interior livable area: 1,400 sqft
Property
Parking
- Parking features: Off Street
- Details: Contact manager
Features
- Patio & porch: Patio
Construction
Type & style
- Home type: Townhouse
- Property subtype: Townhouse
Utilities & green energy
- Utilities for property: Water
Building
Management
- Pets allowed: Yes
Community & HOA
Location
- Region: Glenview
Financial & listing details
- Lease term: 1 Year
Nearby apartments for rent


Price history
| Date | Event | Price |
|---|---|---|
| 9/3/2026 | Price change | $2,700-3.6%$2/sqft |
Source: Zillow Rentals Report a problem | ||
| 9/2/2026 | Price change | $2,800-3.4%$2/sqft |
Source: Zillow Rentals Report a problem | ||
| 8/31/2026 | Listed for rent | $2,900$2/sqft |
Source: Zillow Rentals Report a problem | ||
| 4/12/2026 | Listing removed | $2,900$2/sqft |
Source: Zillow Rentals Report a problem | ||
| 3/17/2026 | Listed for rent | $2,900$2/sqft |
Source: Zillow Rentals Report a problem | ||
Neighborhood: 60026
Nearby schools
GreatSchools rating
- NALyon Elementary SchoolGrades: PK-2Distance: 0.8 mi
- 7/10Attea Middle SchoolGrades: 6-8Distance: 0.7 mi
- 9/10Glenbrook South High SchoolGrades: 9-12Distance: 2.1 mi