Welcome to your dream home—An Exquisite Custom Built home by DEEB Family Builders. An exceptional 5-bedroom, 3-bathroom Executive residence built in 2015, nestled in a non-flood zone within a secure gated community. Boasting over 3,200 sq ft of luxurious living space, this meticulously maintained property offers elegance, comfort, and peace of mind. From the moment you arrive, the tropical landscaping—featuring newly planted palm trees and 3 mature fruit trees—sets a resort-style tone. Step inside to discover a thoughtfully designed floor plan, perfect for entertaining or everyday living, complemented by numerous high-end upgrades. Generac Whole-House Generator – Provides uninterrupted power for peace of mind. 2025 HVAC system with a transferable 10-year warranty – Energy efficient and brand new. Upgraded ADT Security System – Enhanced safety with smart home integration. Heated Pool with Spillover Spa – Your private oasis awaits, ideal for relaxation and gatherings. 3-Car Garage – Ample space for vehicles, storage, or a workshop, along with an Electric Car Charging Station This home offers a rare blend of style, substance, and security, with a lush, serene setting and top-tier updates that make it truly move-in ready. AND so much more !!! Don’t miss this opportunity to own a one-of-a-kind executive retreat—schedule your private showing today!
Sold for $1,485,000
$1,485,000
2142 Scarlet Oaks St, Clearwater, FL 33759
5beds
3,203sqft
Single Family Residence
Built in 2015
0.26 Acres Lot
$1,437,900 Zestimate®
$464/sqft
$5,501 Estimated rent
Home value
$1,437,900
$1.29M - $1.60M
$5,501/mo
Zestimate® history
Owner options
List your home for rent
$5,501/mo
Rent Zestimate®
Find your next renter with Zillow Rental Manager. Plus, with online applications, you can quickly screen prospective tenants – for free.
$5,501/mo
Rent Zestimate®
Refinance and save
$10,561/mo
Est. payment
Refinancing to a lower rate could help reduce your monthly payments and save thousands over the life of the loan.
$10,561/mo
Est. payment
Explore your selling options
Work with a Zillow partner agent
Leverage their expertise and Zillow's premium Showcase listings to get your home seen by more buyers.
Get startedList with your own agent
Get your home in front of millions of buyers by listing it on Zillow.
Learn how to do itSell it yourself
Take full control of how buyers see your home on Zillow by listing For Sale by Owner (FSBO).
List your homeWhat's special
Mature fruit treesPrivate oasisLuxurious living spaceHigh-end upgradesNewly planted palm treesThoughtfully designed floor planTropical landscaping
Zillow last checked:
Listing updated:
Listed by:
Darlene Sheets 727-409-7014,
FUTURE HOME REALTY INC 813-855-4982
Bought with:
Michelle Bishop, 3498797
SMITH & ASSOCIATES REAL ESTATE
Janelle Chmura PA, 3333581
SMITH & ASSOCIATES REAL ESTATE
Source: Stellar MLS,MLS#: TB8383848 Originating MLS: Suncoast Tampa
Originating MLS: Suncoast Tampa
Facts & features
Interior
Bedrooms & bathrooms
- Bedrooms: 5
- Bathrooms: 3
- Full bathrooms: 3
Rooms
- Room types: Breakfast Room Separate, Den/Library/Office, Family Room, Dining Room, Living Room, Utility Room
Primary bedroom
- Features: En Suite Bathroom, Walk-In Closet(s)
- Level: First
- Area: 238 Square Feet
- Dimensions: 14x17
Bedroom 2
- Features: Ceiling Fan(s), Built-in Closet
- Level: First
- Area: 144 Square Feet
- Dimensions: 12x12
Bedroom 3
- Features: Ceiling Fan(s), Built-in Closet
- Level: First
- Area: 144 Square Feet
- Dimensions: 12x12
Bedroom 4
- Features: Ceiling Fan(s), Dual Closets
- Level: First
- Area: 144 Square Feet
- Dimensions: 12x12
Bedroom 5
- Features: Ceiling Fan(s), Built-in Closet
- Level: First
- Area: 144 Square Feet
- Dimensions: 12x12
Bonus room
- Features: Ceiling Fan(s), No Closet
- Level: First
- Area: 270 Square Feet
- Dimensions: 15x18
Dinette
- Level: First
- Area: 144 Square Feet
- Dimensions: 12x12
Dining room
- Level: First
- Area: 154 Square Feet
- Dimensions: 11x14
Kitchen
- Features: Breakfast Bar, Pantry, Granite Counters, Kitchen Island, Stone Counters
- Level: First
- Area: 210 Square Feet
- Dimensions: 14x15
Living room
- Features: Built-In Shelving, Ceiling Fan(s)
- Level: First
- Area: 400 Square Feet
- Dimensions: 20x20
Utility room
- Features: Built-In Shelving, Stone Counters, Built-in Closet
- Level: First
- Area: 72 Square Feet
- Dimensions: 8x9
Heating
- Central, Electric, Natural Gas
Cooling
- Central Air
Appliances
- Included: Oven, Cooktop, Dishwasher, Disposal, Dryer, Gas Water Heater, Ice Maker, Microwave, Range, Refrigerator, Washer, Water Filtration System, Water Softener
- Laundry: Inside, Laundry Room
Features
- Built-in Features, Cathedral Ceiling(s), Ceiling Fan(s), Crown Molding, Eating Space In Kitchen, High Ceilings, Open Floorplan, Smart Home, Solid Wood Cabinets, Split Bedroom, Stone Counters, Tray Ceiling(s), Vaulted Ceiling(s), Walk-In Closet(s)
- Flooring: Ceramic Tile, Engineered Hardwood
- Doors: French Doors, Outdoor Grill
- Windows: Double Pane Windows, ENERGY STAR Qualified Windows, Insulated Windows, Low Emissivity Windows, Shades, Shutters, Window Treatments, Hurricane Shutters
- Has fireplace: Yes
- Fireplace features: Gas, Living Room, Outside
Interior area
- Total structure area: 4,431
- Total interior livable area: 3,203 sqft
Property
Parking
- Total spaces: 3
- Parking features: Driveway, Electric Vehicle Charging Station(s), Garage Door Opener, Oversized, Split Garage
- Attached garage spaces: 3
- Has uncovered spaces: Yes
Features
- Levels: One
- Stories: 1
- Patio & porch: Covered, Deck, Enclosed, Front Porch, Screened
- Exterior features: Irrigation System, Lighting, Outdoor Grill, Private Mailbox, Sidewalk, Sprinkler Metered
- Has private pool: Yes
- Pool features: Auto Cleaner, Child Safety Fence, Deck, Gunite, Heated, In Ground, Lighting, Salt Water, Screen Enclosure
- Has spa: Yes
- Spa features: Heated
- Fencing: Other,Vinyl
Lot
- Size: 0.26 Acres
- Dimensions: 85 x 131
- Features: City Lot, Landscaped, Sidewalk
- Residential vegetation: Fruit Trees, Mature Landscaping, Trees/Landscaped
Details
- Parcel number: 332816545810000080
- Special conditions: None
Construction
Type & style
- Home type: SingleFamily
- Architectural style: Custom
- Property subtype: Single Family Residence
Materials
- Block, Stucco
- Foundation: Slab
- Roof: Built-Up,Tile
Condition
- New construction: No
- Year built: 2015
Details
- Builder model: The Willow 3408
- Builder name: DEEB Family Homes
Utilities & green energy
- Sewer: Public Sewer
- Water: Public
- Utilities for property: Natural Gas Connected, Public
Green energy
- Energy efficient items: Thermostat
- Water conservation: Drip Irrigation, Irrigation-Reclaimed Water
Community & HOA
Community
- Features: Deed Restrictions, Gated Community - No Guard, Irrigation-Reclaimed Water, Sidewalks
- Security: Closed Circuit Camera(s), Gated Community, Security Fencing/Lighting/Alarms, Security Lights, Security System, Smoke Detector(s)
- Pet fee: $0 monthly
- Subdivision: MAJESTIC OAKS REP
HOA
- Has HOA: Yes
- Amenities included: Gated
- HOA fee: $211 monthly
- HOA name: Management and Associates/ Collin Soderland
- HOA phone: 813-433-2000
Location
- Region: Clearwater
Financial & listing details
- Price per square foot: $464/sqft
- Tax assessed value: $1,313,204
- Annual tax amount: $24,080
- Date on market: 5/8/2025
- Cumulative days on market: 4 days
- Listing terms: Cash,Conventional
- Ownership: Fee Simple
- Total actual rent: 0
- Road surface type: Paved
Price history
| Date | Event | Price |
|---|---|---|
| 6/20/2025 | Sold | $1,485,000-1%$464/sqft |
Source:  Stellar MLS #TB8383848 Report a problem Stellar MLS #TB8383848 Report a problem | ||
| 5/13/2025 | Pending sale | $1,500,000$468/sqft |
Source: Stellar MLS #TB8383848 Report a problem | ||
| 5/8/2025 | Listed for sale | $1,500,000+4.5%$468/sqft |
Source: Stellar MLS #TB8383848 Report a problem | ||
| 7/24/2023 | Sold | $1,435,000+0.3%$448/sqft |
Source: Public Record Report a problem | ||
| 6/17/2023 | Pending sale | $1,430,000$446/sqft |
Source: Stellar MLS #T3446338 Report a problem | ||
| 6/14/2023 | Listed for sale | $1,430,000+63.4%$446/sqft |
Source: Stellar MLS #T3446338 Report a problem | ||
| 8/6/2019 | Sold | $875,000+0%$273/sqft |
Source: Public Record Report a problem | ||
| 5/31/2019 | Pending sale | $874,900$273/sqft |
Source: RE/MAX Realtec Group #U8047239 Report a problem | ||
| 5/29/2019 | Listed for sale | $874,900-1.1%$273/sqft |
Source: RE/MAX REALTEC GROUP INC #U8047239 Report a problem | ||
| 3/28/2019 | Listing removed | $884,999$276/sqft |
Source: RE/MAX Realtec Group #U8037284 Report a problem | ||
| 3/11/2019 | Listed for sale | $884,999+22.1%$276/sqft |
Source: RE/MAX REALTEC GROUP INC #U8037284 Report a problem | ||
| 3/3/2016 | Sold | $725,090$226/sqft |
Source: Public Record Report a problem | ||
Public tax history
| Year | Property taxes | Tax assessment |
|---|---|---|
| 2024 | $24,081 +126.9% | $1,313,204 +121.5% |
| 2023 | $10,614 +2.6% | $592,928 +3% |
| 2022 | $10,343 -1.5% | $575,658 +3% |
| 2021 | $10,500 +0.2% | $558,891 +1.4% |
| 2020 | $10,478 -25.9% | $551,175 -23.8% |
| 2019 | $14,137 | $723,134 +1.9% |
| 2018 | $14,137 +1.2% | $709,651 +2.1% |
| 2017 | $13,965 +12.4% | $695,055 +8.6% |
| 2016 | $12,427 +447.8% | $640,187 +365.8% |
| 2015 | $2,269 | $137,447 |
Find assessor info on the county website
Neighborhood: 33759
Nearby homes
- $1,400,0004 bd3 ba2.8k sqft2148 Scarlet Oaks St, Clearwater, FL 33759Sold

- $1,470,5004 bd3 ba3.3k sqft2136 Scarlet Oaks St, Clearwater, FL 33759Off Market

- $875,5004 bd3 ba2.6k sqft2155 Cielo Cir E, Clearwater, FL 33759Off Market
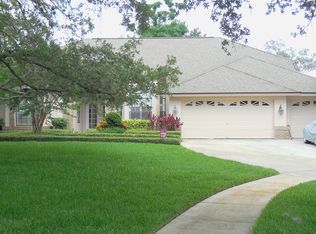
- $1,350,0004 bd3 ba3.1k sqft2154 Scarlet Oaks St, Clearwater, FL 33759Sold

- $1,427,2004 bd3 ba3.3k sqft2130 Scarlet Oaks St, Clearwater, FL 33759Off Market
- $1,158,2003 bd3 ba2.9k sqft2143 Scarlet Oaks St, Clearwater, FL 33759Off Market
- $779,8004 bd3 ba2.4k sqft2163 Cielo Cir E, Clearwater, FL 33759Off Market
- $1,454,5004 bd3 ba3k sqft2149 Scarlet Oaks St, Clearwater, FL 33759Off Market
Nearby schools
GreatSchools rating
- 8/10Leila Davis Elementary SchoolGrades: PK-5Distance: 1.2 mi
- 6/10Safety Harbor Middle SchoolGrades: 6-8Distance: 1.4 mi
- 5/10Countryside High SchoolGrades: PK,9-12Distance: 1.7 mi
Schools provided by the listing agent
- Elementary: Leila G Davis Elementary-PN
- Middle: Safety Harbor Middle-PN
- High: Countryside High-PN
Source: Stellar MLS. This data may not be complete. We recommend contacting the local school district to confirm school assignments for this home.
Get a cash offer in 3 minutes
Find out how much your home could sell for in as little as 3 minutes with a no-obligation cash offer.
Estimated market value
$1,437,900
Get a cash offer in 3 minutes
Find out how much your home could sell for in as little as 3 minutes with a no-obligation cash offer.
Estimated market value
$1,437,900
- Florida
- Pinellas County
- Clearwater
- 33759
- 2142 Scarlet Oaks St
Nearby cities
Nearby neighborhoods
Nearby zip codes
Other Clearwater Topics
