Welcome to your dream home in the prestigious gated community of Majestic Oaks. This stunning custom-built residence offers an exceptional blend of elegance, comfort, and functionality. With 4 bedrooms, 3 bathrooms, a den/office, and a 3-car garage, this home is a true gem. As you step inside, you'll be greeted by an open and inviting floorplan. The spacious living room boasts coffered ceilings, a gas fireplace, and built-in shelving, creating a warm and welcoming atmosphere. The wood plank tile floors add a touch of luxury, and the pocket sliders seamlessly connect the indoors to the outdoors. Your private oasis awaits just beyond these sliders. The screened-in saltwater pool and spa, set on a beautiful travertine deck, invite you to relax and unwind. You'll also find an outdoor kitchen and a charming pergola area, perfect for entertaining family and friends. The heart of this home is the chef's kitchen. It features an expansive granite island, a Subzero refrigerator, a Dacor convection oven, a Viking gas cooktop, shaker cabinets, and a convenient closet pantry. The kitchen also offers an eating space, making it ideal for both everyday meals and special occasions. The master suite is a retreat in itself. Tray ceilings and sliding doors that open to the pool area provide an air of tranquility. The en-suite bathroom offers double vanities, a walk-in shower, a luxurious tub, and a private water closet. You'll also appreciate the convenience of two walk-in closets. The other three bedrooms are located on the opposite side of the home and share two well-appointed bathrooms. This layout provides privacy and comfort for all family members and guests. Practicality meets style with the laundry room, which doubles as a mudroom connected to the 3-car garage, complete with cabinetry for efficient organization. This home is loaded with upgrades, including automated hurricane shutters and hurricane screens on the windows, a transferrable termite warranty, a water softener, a new pool heater, and rain gutters. Majestic Oaks is not just a luxurious community; it's a lifestyle. You'll enjoy the convenience of being within walking distance to Folly Farms Nature Preserve and a short drive to Safety Harbor, restaurants, shopping, beautiful beaches, Tampa, St. Pete, and so much more!
Sold for $1,400,000
$1,400,000
2148 Scarlet Oaks St, Clearwater, FL 33759
4beds
2,894sqft
Single Family Residence
Built in 2016
10,724 Square Feet Lot
$1,439,900 Zestimate®
$484/sqft
$5,347 Estimated rent
Home value
$1,439,900
$1.35M - $1.53M
$5,347/mo
Zestimate® history
Owner options
List your home for rent
$5,347/mo
Rent Zestimate®
Find your next renter with Zillow Rental Manager. Plus, with online applications, you can quickly screen prospective tenants – for free.
$5,347/mo
Rent Zestimate®
Refinance and save
$9,756/mo
Est. payment
Refinancing to a lower rate could help reduce your monthly payments and save thousands over the life of the loan.
$9,756/mo
Est. payment
Explore your selling options
Work with a Zillow partner agent
Leverage their expertise and Zillow's premium Showcase listings to get your home seen by more buyers.
Get startedList with your own agent
Get your home in front of millions of buyers by listing it on Zillow.
Learn how to do itSell it yourself
Take full control of how buyers see your home on Zillow by listing For Sale by Owner (FSBO).
List your homeWhat's special
Gas fireplaceExpansive granite islandBuilt-in shelvingEn-suite bathroomShaker cabinetsOutdoor kitchen
Zillow last checked:
Listing updated:
Listed by:
Kaitlyn Kellin 727-409-7474,
COMPASS FLORIDA LLC 727-339-7902
Bought with:
David Price, 667718
COLDWELL BANKER REALTY
Source: Stellar MLS,MLS#: U8219454 Originating MLS: Pinellas Suncoast
Originating MLS: Pinellas Suncoast
Facts & features
Interior
Bedrooms & bathrooms
- Bedrooms: 4
- Bathrooms: 3
- Full bathrooms: 3
Rooms
- Room types: Den/Library/Office, Dining Room, Great Room, Utility Room
Primary bedroom
- Features: Walk-In Closet(s)
- Level: First
- Dimensions: 20x14
Bedroom 2
- Features: En Suite Bathroom, Built-in Closet
- Level: First
- Dimensions: 15x18
Bedroom 3
- Features: Built-in Closet
- Level: First
- Dimensions: 14x12
Bedroom 4
- Features: Built-in Closet
- Level: First
- Dimensions: 12x12
Primary bathroom
- Level: First
- Dimensions: 12x16
Dinette
- Level: First
- Dimensions: 11x13
Dining room
- Level: First
- Dimensions: 20x12
Foyer
- Level: First
- Dimensions: 21x7
Kitchen
- Level: First
- Dimensions: 16x17
Laundry
- Level: First
- Dimensions: 9x8
Living room
- Level: First
- Dimensions: 18x23
Office
- Level: First
- Dimensions: 12x11
Heating
- Central
Cooling
- Central Air
Appliances
- Included: Convection Oven, Cooktop, Dishwasher, Disposal, Dryer, Exhaust Fan
- Laundry: Inside, Laundry Room
Features
- Built-in Features, Ceiling Fan(s), Coffered Ceiling(s), Crown Molding, Eating Space In Kitchen, High Ceilings, Kitchen/Family Room Combo, Primary Bedroom Main Floor, Open Floorplan, Solid Wood Cabinets, Split Bedroom, Stone Counters, Thermostat, Tray Ceiling(s), Vaulted Ceiling(s), Walk-In Closet(s)
- Flooring: Ceramic Tile
- Doors: Outdoor Kitchen, Sliding Doors
- Windows: Blinds, Shutters, Window Treatments, Hurricane Shutters
- Has fireplace: Yes
- Fireplace features: Gas, Living Room
Interior area
- Total structure area: 4,123
- Total interior livable area: 2,894 sqft
Property
Parking
- Total spaces: 3
- Parking features: Driveway, Garage Door Opener, On Street
- Attached garage spaces: 3
- Has uncovered spaces: Yes
Features
- Levels: One
- Stories: 1
- Patio & porch: Covered, Enclosed, Front Porch, Screened
- Exterior features: Irrigation System, Lighting, Outdoor Kitchen, Rain Gutters, Sidewalk
- Has private pool: Yes
- Pool features: Deck, Gunite, Heated, In Ground, Lighting, Salt Water, Screen Enclosure
- Has spa: Yes
- Spa features: Heated, In Ground
- Fencing: Masonry,Vinyl
- Has view: Yes
- View description: Garden, Pool
Lot
- Size: 10,724 Square Feet
- Dimensions: 85 x 127
- Features: City Lot, Landscaped, Near Public Transit, Sidewalk
- Residential vegetation: Trees/Landscaped
Details
- Additional structures: Outdoor Kitchen
- Parcel number: 332816545810000090
- Special conditions: None
Construction
Type & style
- Home type: SingleFamily
- Architectural style: Ranch
- Property subtype: Single Family Residence
Materials
- Block, Stone, Stucco
- Foundation: Slab
- Roof: Tile
Condition
- New construction: No
- Year built: 2016
Utilities & green energy
- Sewer: Public Sewer
- Water: Public
- Utilities for property: Public
Community & HOA
Community
- Features: Deed Restrictions, Gated Community - No Guard, Sidewalks
- Security: Security Gate, Security System Owned
- Pet fee: $0 monthly
- Subdivision: MAJESTIC OAKS REP
HOA
- Has HOA: Yes
- Services included: Private Road
- HOA fee: $220 monthly
- HOA name: Majestic Oaks Homeowners | Stacey Bishop
- HOA phone: 813-433-2000
Location
- Region: Clearwater
Financial & listing details
- Price per square foot: $484/sqft
- Tax assessed value: $1,180,440
- Annual tax amount: $9,949
- Date on market: 11/1/2023
- Cumulative days on market: 15 days
- Listing terms: Cash,Conventional
- Ownership: Fee Simple
- Total actual rent: 0
- Road surface type: Paved, Asphalt
Price history
| Date | Event | Price |
|---|---|---|
| 12/28/2023 | Sold | $1,400,000-6.7%$484/sqft |
Source:  Stellar MLS #U8219454 Report a problem Stellar MLS #U8219454 Report a problem | ||
| 11/16/2023 | Pending sale | $1,500,000$518/sqft |
Source: Stellar MLS #U8219454 Report a problem | ||
| 11/2/2023 | Listed for sale | $1,500,000+880.4%$518/sqft |
Source: Stellar MLS #U8219454 Report a problem | ||
| 4/19/2018 | Sold | $153,000-82%$53/sqft |
Source: Public Record Report a problem | ||
| 7/22/2016 | Sold | $848,600$293/sqft |
Source: Public Record Report a problem | ||
Public tax history
| Year | Property taxes | Tax assessment |
|---|---|---|
| 2024 | $22,367 +119% | $1,180,440 +106.4% |
| 2023 | $10,211 +2.6% | $572,041 +3% |
| 2022 | $9,949 -1.5% | $555,380 +3% |
| 2021 | $10,100 +0.2% | $539,204 +1.4% |
| 2020 | $10,079 +1.6% | $531,759 +2.3% |
| 2019 | $9,916 | $519,804 +1.9% |
| 2018 | $9,916 +1.3% | $510,112 +2.1% |
| 2017 | $9,792 +297.8% | $499,620 +216.6% |
| 2016 | $2,462 +9.7% | $157,790 +16% |
| 2015 | $2,245 | $135,981 |
Find assessor info on the county website
Neighborhood: 33759
Nearby homes
- $1,350,0004 bd3 ba3.1k sqft2154 Scarlet Oaks St, Clearwater, FL 33759Sold

- $1,485,0005 bd3 ba3.2k sqft2142 Scarlet Oaks St, Clearwater, FL 33759Sold
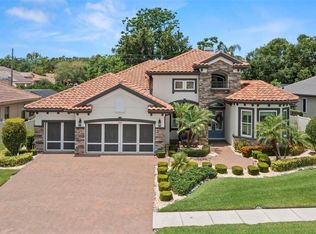
- $1,418,700-- bd-- ba3.1k sqft2160 Scarlet Oaks St, Clearwater, FL 33759Off Market
- $772,3004 bd3 ba2.4k sqft2163 Cielo Cir E, Clearwater, FL 33759Off Market
- $1,450,5004 bd3 ba3.3k sqft2136 Scarlet Oaks St, Clearwater, FL 33759Off Market
- $920,0005 bd4 ba2.8k sqft2171 Cielo Cir E, Clearwater, FL 33759Off Market
- $864,0004 bd3 ba2.6k sqft2155 Cielo Cir E, Clearwater, FL 33759Off Market
- $1,434,6004 bd3 ba3k sqft2149 Scarlet Oaks St, Clearwater, FL 33759Off Market
Nearby schools
GreatSchools rating
- 8/10Leila Davis Elementary SchoolGrades: PK-5Distance: 1.2 mi
- 6/10Safety Harbor Middle SchoolGrades: 6-8Distance: 1.4 mi
- 5/10Countryside High SchoolGrades: PK,9-12Distance: 1.7 mi
Schools provided by the listing agent
- Elementary: Leila G Davis Elementary-PN
- Middle: Safety Harbor Middle-PN
- High: Countryside High-PN
Source: Stellar MLS. This data may not be complete. We recommend contacting the local school district to confirm school assignments for this home.
Get a cash offer in 3 minutes
Find out how much your home could sell for in as little as 3 minutes with a no-obligation cash offer.
Estimated market value
$1,439,900
Get a cash offer in 3 minutes
Find out how much your home could sell for in as little as 3 minutes with a no-obligation cash offer.
Estimated market value
$1,439,900
- Florida
- Pinellas County
- Clearwater
- 33759
- 2148 Scarlet Oaks St
Nearby cities
Nearby neighborhoods
Nearby zip codes
Other Clearwater Topics
