Exquisitely appointed executive pool home surrounded by lush tropical grounds in the sought after gated community of Majestic Oaks. Take in the lovely curb appeal before walking up to the elegant 8 foot leaded double glass doors. Step inside and take in the in the grandeur of the home with gorgeous engineered hardwood floors, soaring 10 to 13 foot ceilings, exquisite detail in crown molding, 5.5 inch baseboards and amazing views of the backyard oasis. Bask in an abundance of natural light from the windows beautifully placed to have a pool view from almost every room! Huge granite island anchors a stunning eat-in kitchen with custom cabinetry, natural gas cooktop with coordinating hood, built-in microwave and oven, all overlooking the great room with tray ceiling, gas fireplace, and built-in cabinets to match. Enter the north wing where you find the master “retreat” with 2 walk-in closets, a luxurious en suite bathroom with separate vanities, soaking tub, large walk-in shower, and study conveniently situated nearby. Triple split floor plan has 2 secondary bedrooms sharing a bathroom in the south wing. A fourth bedroom in the rear with its own bath and adjoining bonus room is perfect for guests or as an in-law suite. Enjoy outdoor living on your private pavered deck with an inviting free form pool with fountains and an built-in outdoor grill. Built in 2016, the home offers superior insulation and quality construction that adheres to recent building codes. A full set of roll down hurricane shutters offers peace of mind and ease of use! Majestic Oaks is centrally located in Pinellas County and makes for easy access to restaurants, shopping, beaches and both Tampa and St Pete airports. Close to downtown Safety Harbor, you can stroll Main Street, enjoy Sunday market and an abundance of special events or take advantage of the walking/bicycle paths along the shores of Tampa Bay. A wonderful community to call home.
Sold for $1,350,000
$1,350,000
2154 Scarlet Oaks St, Clearwater, FL 33759
4beds
3,121sqft
Single Family Residence
Built in 2016
10,010 Square Feet Lot
$1,358,300 Zestimate®
$433/sqft
$5,649 Estimated rent
Home value
$1,358,300
$1.28M - $1.45M
$5,649/mo
Zestimate® history
Owner options
List your home for rent
$5,649/mo
Rent Zestimate®
Find your next renter with Zillow Rental Manager. Plus, with online applications, you can quickly screen prospective tenants – for free.
$5,649/mo
Rent Zestimate®
Refinance and save
$9,642/mo
Est. payment
Refinancing to a lower rate could help reduce your monthly payments and save thousands over the life of the loan.
$9,642/mo
Est. payment
Explore your selling options
Work with a Zillow partner agent
Leverage their expertise and Zillow's premium Showcase listings to get your home seen by more buyers.
Get startedList with your own agent
Get your home in front of millions of buyers by listing it on Zillow.
Learn how to do itSell it yourself
Take full control of how buyers see your home on Zillow by listing For Sale by Owner (FSBO).
List your homeWhat's special
Zillow last checked:
Listing updated:
Listed by:
Michele Burns 727-741-1044,
COLDWELL BANKER REALTY 727-781-3700
Bought with:
Marya Morrison, 3315658
BELLE ISLE REALTY, LLC
Source: Stellar MLS,MLS#: TB8302215 Originating MLS: Suncoast Tampa
Originating MLS: Suncoast Tampa
Facts & features
Interior
Bedrooms & bathrooms
- Bedrooms: 4
- Bathrooms: 3
- Full bathrooms: 3
Rooms
- Room types: Bonus Room, Den/Library/Office, Dining Room, Utility Room
Primary bedroom
- Features: Walk-In Closet(s)
- Level: First
Bonus room
- Features: No Closet
- Level: First
Den
- Features: No Closet
- Level: First
Dining room
- Level: First
Great room
- Features: Built-in Closet
- Level: First
Kitchen
- Features: Pantry
- Level: First
Heating
- Central, Electric
Cooling
- Central Air
Appliances
- Included: Oven, Cooktop, Dishwasher, Disposal, Dryer, Gas Water Heater, Microwave, Range Hood, Refrigerator, Washer, Water Softener
- Laundry: Inside, Laundry Room
Features
- Ceiling Fan(s), Coffered Ceiling(s), Crown Molding, Eating Space In Kitchen, High Ceilings, Kitchen/Family Room Combo, Open Floorplan, Solid Wood Cabinets, Split Bedroom, Stone Counters, Walk-In Closet(s), In-Law Floorplan
- Flooring: Carpet, Engineered Hardwood, Tile
- Doors: Outdoor Grill, Sliding Doors
- Windows: Window Treatments, Hurricane Shutters
- Has fireplace: Yes
Interior area
- Total structure area: 4,134
- Total interior livable area: 3,121 sqft
Property
Parking
- Total spaces: 3
- Parking features: Garage - Attached
- Attached garage spaces: 3
Features
- Levels: One
- Stories: 1
- Exterior features: Garden, Irrigation System, Lighting, Outdoor Grill, Private Mailbox, Sidewalk
- Has private pool: Yes
- Pool features: Gunite, In Ground, Lighting, Screen Enclosure
Lot
- Size: 10,010 Square Feet
- Dimensions: 80 x 125
Details
- Parcel number: 332816545810000100
- Special conditions: None
Construction
Type & style
- Home type: SingleFamily
- Property subtype: Single Family Residence
Materials
- Block, Stucco, Wood Frame
- Foundation: Slab
- Roof: Tile
Condition
- New construction: No
- Year built: 2016
Utilities & green energy
- Sewer: Public Sewer
- Water: Public
- Utilities for property: Cable Connected, Electricity Connected, Fire Hydrant, Natural Gas Connected, Public, Sewer Connected, Sprinkler Recycled, Street Lights, Water Connected
Community & HOA
Community
- Features: Deed Restrictions, Gated Community - No Guard, Irrigation-Reclaimed Water, No Truck/RV/Motorcycle Parking, Special Community Restrictions
- Pet fee: $0 monthly
- Subdivision: MAJESTIC OAKS REP
HOA
- Has HOA: Yes
- HOA fee: $211 monthly
- HOA name: Management and Associates/Collin Soderland
- HOA phone: 813-433-2000
Location
- Region: Clearwater
Financial & listing details
- Price per square foot: $433/sqft
- Tax assessed value: $1,148,093
- Annual tax amount: $12,771
- Date on market: 9/11/2024
- Cumulative days on market: 11 days
- Listing terms: Cash,Conventional,VA Loan
- Ownership: Fee Simple
- Total actual rent: 0
- Electric utility on property: Yes
- Road surface type: Paved
Price history
| Date | Event | Price |
|---|---|---|
| 11/12/2024 | Sold | $1,350,000$433/sqft |
Source:  Stellar MLS #TB8302215 Report a problem Stellar MLS #TB8302215 Report a problem | ||
| 10/6/2024 | Pending sale | $1,350,000$433/sqft |
Source: Stellar MLS #TB8302215 Report a problem | ||
| 9/25/2024 | Listed for sale | $1,350,000$433/sqft |
Source: Stellar MLS #TB8302215 Report a problem | ||
| 9/13/2024 | Pending sale | $1,350,000$433/sqft |
Source: Stellar MLS #TB8302215 Report a problem | ||
| 9/11/2024 | Listed for sale | $1,350,000+62.7%$433/sqft |
Source: Stellar MLS #TB8302215 Report a problem | ||
| 5/2/2019 | Sold | $830,000-1.2%$266/sqft |
Source: Public Record Report a problem | ||
| 3/8/2019 | Pending sale | $839,950$269/sqft |
Source: CENTURY 21 Jim White & Associates #U8036188 Report a problem | ||
| 2/28/2019 | Price change | $839,950-0.6%$269/sqft |
Source: CENTURY 21 JIM WHITE & ASSOC #U8036188 Report a problem | ||
| 2/7/2019 | Listed for sale | $845,000+19.5%$271/sqft |
Source: Owner Report a problem | ||
| 8/2/2016 | Sold | $706,975$227/sqft |
Source: Public Record Report a problem | ||
Public tax history
| Year | Property taxes | Tax assessment |
|---|---|---|
| 2024 | $12,955 +1.4% | $726,023 +3% |
| 2023 | $12,772 +2.6% | $704,877 +3% |
| 2022 | $12,450 -1.5% | $684,347 +3% |
| 2021 | $12,644 +0.2% | $664,415 +1.4% |
| 2020 | $12,621 -0.4% | $655,242 +0.4% |
| 2019 | $12,673 | $652,619 +1.9% |
| 2018 | $12,673 +1.2% | $640,450 +2.1% |
| 2017 | $12,518 +440.3% | $627,277 +322.7% |
| 2016 | $2,317 +9.7% | $148,388 +16% |
| 2015 | $2,113 | $127,917 |
Find assessor info on the county website
Neighborhood: 33759
Nearby homes
- $1,418,700-- bd-- ba3.1k sqft2160 Scarlet Oaks St, Clearwater, FL 33759Off Market
- $1,400,0004 bd3 ba2.8k sqft2148 Scarlet Oaks St, Clearwater, FL 33759Sold

- $932,6005 bd4 ba2.8k sqft2171 Cielo Cir E, Clearwater, FL 33759Off Market
- $1,485,0005 bd3 ba3.2k sqft2142 Scarlet Oaks St, Clearwater, FL 33759Sold
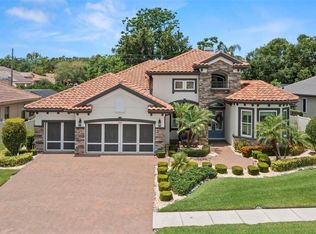
- $1,050,0004 bd3 ba2.8k sqft2166 Scarlet Oaks St, Clearwater, FL 33759Sold
- $1,295,0004 bd3 ba3k sqft2155 Scarlet Oaks St, Clearwater, FL 33759Sold
- $779,8004 bd3 ba2.4k sqft2163 Cielo Cir E, Clearwater, FL 33759Off Market
- $1,434,6004 bd3 ba3k sqft2149 Scarlet Oaks St, Clearwater, FL 33759Off Market
Nearby schools
GreatSchools rating
- 8/10Leila Davis Elementary SchoolGrades: PK-5Distance: 1.2 mi
- 6/10Safety Harbor Middle SchoolGrades: 6-8Distance: 1.4 mi
- 5/10Countryside High SchoolGrades: PK,9-12Distance: 1.6 mi
Schools provided by the listing agent
- Elementary: Leila G Davis Elementary-PN
- Middle: Safety Harbor Middle-PN
- High: Countryside High-PN
Source: Stellar MLS. This data may not be complete. We recommend contacting the local school district to confirm school assignments for this home.
Get a cash offer in 3 minutes
Find out how much your home could sell for in as little as 3 minutes with a no-obligation cash offer.
Estimated market value
$1,358,300
Get a cash offer in 3 minutes
Find out how much your home could sell for in as little as 3 minutes with a no-obligation cash offer.
Estimated market value
$1,358,300
- Florida
- Pinellas County
- Clearwater
- 33759
- 2154 Scarlet Oaks St
Nearby cities
Nearby neighborhoods
Nearby zip codes
Other Clearwater Topics
