Skip main navigation
Sold
  • $950,000

    2143 NE 12th Ave, Portland, OR 97212

    4beds
    3,255sqft
    Residential, Single Family Residence
    Built in 1908
    5,227.2 Square Feet Lot
    $991,600 Zestimate®
    $292/sqft
    $3,862 Estimated rent

    Home value

    $991,600

    $932,000 - $1.05M

    $3,862/mo

    Zestimate® history
    Loading
    Loading...

    Owner options

    List your home for rent

    $3,862/mo

    Rent Zestimate®

    Find your next renter with Zillow Rental Manager. Plus, with online applications, you can quickly screen prospective tenants – for free.

    Learn more

    $3,862/mo

    Rent Zestimate®

    Refinance and save

    $5,807/mo

    Est. payment

    Refinancing to a lower rate could help reduce your monthly payments and save thousands over the life of the loan.

    See today's rates

    $5,807/mo

    Est. payment

    Explore your selling options

    Work with a Zillow partner agent

    Leverage their expertise and Zillow's premium Showcase listings to get your home seen by more buyers.

    Get started

    List with your own agent

    Get your home in front of millions of buyers by listing it on Zillow.

    Learn how to do it

    Sell it yourself

    Take full control of how buyers see your home on Zillow by listing For Sale by Owner (FSBO).

    List your home

    What's special

    Eating islandSeparate exterior access doorBonus roomHigh ceilingsUpdated kitchenCustom built cabinetrySpacious formal dining room
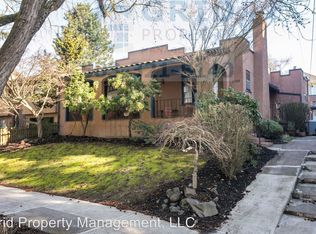
    *Offers due Monday,3/4 at 6:00 * PM Elegant 1908 Foursquare located in the popular and beloved Irvington neighborhood. Just blocks to shopping and parks. Beautiful full front porch. Features newly refinished inlaid maple hardwood flooring on the main and fir flooring on the upper level, fresh interior paint. Period lighting and original details throughout. The main level includes a formal living room with fireplace and a spacious formal dining room. The updated kitchen with nook features an eating island, custom built cabinetry and pantry, stainless steel appliances and tons of storage space. The open concept floor plan encompasses the great room, nook, full bathroom, bonus room and access to the back porch and yard offering a more relaxed and informal living space. Convenient main floor laundry room. The upper level includes three generous bedrooms, a bonus office/flex space and full bathroom. The finished lower level with high ceilings and separate exterior access door offers additional living opportunities. The private fenced back yard is ideal for outdoor gatherings and get togethers. Long dedicated driveway and carport for plenty of off street parking. *New complete tear off roof in 2023, Central air conditioning. [Home Energy Score = 1. HES Report at https://rpt.greenbuildingregistry.com/hes/OR10225618]

    Zillow last checked:

    Listing updated:

    Listed by:

    William Grippo 503-997-3239,

    Windermere Realty Trust,

    Gina Gunderson 503-710-6285,

    Windermere Realty Trust

    Bought with:

    Elisabeth Lynn, 200301138

    Think Real Estate

    Source: RMLS (OR),MLS#: 23663832MLS Logo

    Facts & features

    Interior

    Bedrooms & bathrooms
    • Bedrooms: 4
    • Bathrooms: 2
    • Full bathrooms: 2
    • Main level bathrooms: 1
    Primary bedroom
    • Features: Closet, Wood Floors
    • Level: Upper
    Bedroom 2
    • Features: Closet, Wood Floors
    • Level: Upper
    Bedroom 3
    • Features: Closet, Wood Floors
    • Level: Upper
    Dining room
    • Features: Formal, Hardwood Floors
    • Level: Main
    Family room
    • Level: Lower
    Kitchen
    • Features: Dishwasher, Hardwood Floors, Island, Pantry, Free Standing Range
    • Level: Main
    Living room
    • Features: Fireplace, Formal, Hardwood Floors
    • Level: Main
    Heating
    • Forced Air, Fireplace(s)
    Cooling
    • Central Air
    Appliances
    • Included: Dishwasher, Disposal, Free-Standing Gas Range, Free-Standing Range, Free-Standing Refrigerator, Microwave, Stainless Steel Appliance(s)
    • Laundry: Laundry Room
    Features
    • Closet, Formal, Kitchen Island, Pantry, Granite, Tile
    • Flooring: Hardwood, Tile, Wood
    • Basement: Finished
    • Number of fireplaces: 1
    • Fireplace features: Wood Burning
    Interior area
    • Total structure area: 3,255
    • Total interior livable area: 3,255 sqft

    Property

    Parking
    • Parking features: Carport, Driveway, Detached
    • Has carport: Yes
    • Has uncovered spaces: Yes
    Features
    • Levels: Two
    • Stories: 3
    • Patio & porch: Porch
    • Exterior features: Yard
    Lot
    • Size: 5,227 sqft
    • Features: Level, SqFt 5000 to 6999
    Details
    • Parcel number: R301189

    Construction

    Type & style
    • Home type: SingleFamily
    • Architectural style: Four Square
    • Property subtype: Residential, Single Family Residence
    Materials
    • Wood Siding
    • Roof: Composition
    Condition
    • Approximately
    • New construction: No
    • Year built: 1908

    Utilities & green energy

    • Gas: Gas
    • Sewer: Public Sewer
    • Water: Public

    Community & neighborhood

    Location
    • Region: Portland
    • Subdivision: Irvington

    Other

    Other facts
    • Listing terms: Cash,Conventional
    • Road surface type: Paved

    Price history

    DateEventPrice
    4/3/2024Pending sale$879,900-7.4%$270/sqft
    Source: RMLS (OR) #23663832 Report a problem
    3/29/2024Sold$950,000+134.6%$292/sqft
    Source: RMLS (OR) #23663832 Report a problem
    3/5/2023Listing removed--
    Source: Zillow Rentals Report a problem
    2/12/2023Listed for rent$3,880+29.5%$1/sqft
    Source: Zillow Rentals Report a problem
    3/24/2021Listing removed--
    Source: Owner Report a problem
    1/1/2018Listing removed$2,995$1/sqft
    Source: Owner Report a problem
    12/2/2017Listed for rent$2,995$1/sqft
    Source: Owner Report a problem
    5/5/2003Sold$405,000$124/sqft
    Source: Public Record Report a problem

    Public tax history

    YearProperty taxesTax assessment
    2025$7,789 +3.7%$289,060 +3%
    2024$7,509 +4%$280,650 +3%
    2023$7,220 +2.2%$272,480 +3%
    2022$7,064 +1.7%$264,550 +3%
    2021$6,945 +9%$256,850 +3%
    2020$6,371 +3.8%$249,370 +3%
    2019$6,136 $242,110 +3%
    2018$6,136 +3%$235,060 +3%
    2017$5,956 +14%$228,220 +3%
    2016$5,224 $221,580 +3%
    2015$5,224 +2.7%$215,130 +3%
    2014$5,087 +3.9%$208,870 +3%
    2013$4,894 +10.5%$202,790 +3%
    2012$4,427 +3.9%$196,890 +3%
    2011$4,261 +5.4%$191,160 +3%
    2010$4,043 +2.7%$185,600 +3%
    2009$3,937 +6%$180,200 +3%
    2008$3,715 +0.3%$174,960 +3%
    2007$3,704 +11.4%$169,870 +3%
    2006$3,327 +4.7%$164,930 +3%
    2005$3,177 -8.2%$160,130 +3%
    2004$3,461 +2.3%$155,470 +3%
    2003$3,384 +8.9%$150,950 +3%
    2002$3,108 +7.4%$146,560 +6.1%
    2000$2,895 $138,160

    Find assessor info on the county website

    Neighborhood: Irvington

    Nearby schools

    GreatSchools rating
    Schools provided by the listing agent
    • Elementary: Irvington
    • Middle: Harriet Tubman
    • High: Grant

    Source: RMLS (OR). This data may not be complete. We recommend contacting the local school district to confirm school assignments for this home.

    Get a cash offer in 3 minutes
    Find out how much your home could sell for in as little as 3 minutes with a no-obligation cash offer.
    Estimated market value
    $991,600
    Get a cash offer in 3 minutes
    Find out how much your home could sell for in as little as 3 minutes with a no-obligation cash offer.
    Estimated market value
    $991,600