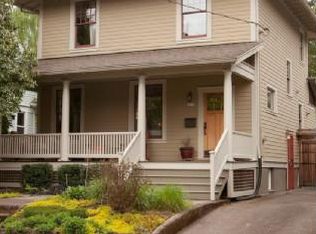
Irvington Craftsman : modern living in a historic neighborhood! This 1908 3 bedroom home has been lovingly remodeled and restored from top to bottom. The floor plan is open featuring an abundance of windows flooding the interior with natural light. Wood floors on main floor and on upper level provide warmth and period charm. There are two sets of bayed windows and another nod to this aesthetic at the kitchen outlook at sink. Beautiful trim details - substantial casework. High ceilings harken back to lofty Victorian heights. Main level bedroom/den to considered outdoor space and gardens. The plantings and setting provide multiple areas for reflection, for observation in nature and greenery during all seasons whether residing in the gardens or from the handsome deck above to take in the trees. Sunny kitchen with gas range. Updated bathrooms. Two bedrooms on upper level. Cozy finished basement space. Long list of improvements during owner's tenure here including mechanical upgrades. Watch the world go by from the front porch. Great access to parks, schools, transit, to city amenities. Wonderful section of Portland for walking and cycling if so inclined. Tree lined street in 97212. [Home Energy Score = 7. HES Report at https://rpt.greenbuildingregistry.com/hes/OR10246734]
Sold
$790,000
2217 NE 12th Ave, Portland, OR 97212
3beds
2,357sqft
Residential, Single Family Residence
Built in 1908
5,227 Square Feet Lot
$780,000 Zestimate®
$335/sqft
$3,422 Estimated rent
Home value
$780,000
$733,000 - $827,000
$3,422/mo
Zestimate® history
Owner options
List your home for rent
$3,422/mo
Rent Zestimate®
Find your next renter with Zillow Rental Manager. Plus, with online applications, you can quickly screen prospective tenants – for free.
$3,422/mo
Rent Zestimate®
Refinance and save
$5,162/mo
Est. payment
Refinancing to a lower rate could help reduce your monthly payments and save thousands over the life of the loan.
$5,162/mo
Est. payment
Explore your selling options
Work with a Zillow partner agent
Leverage their expertise and Zillow's premium Showcase listings to get your home seen by more buyers.
Get startedList with your own agent
Get your home in front of millions of buyers by listing it on Zillow.
Learn how to do itSell it yourself
Take full control of how buyers see your home on Zillow by listing For Sale by Owner (FSBO).
List your homeWhat's special
Zillow last checked:
Listing updated:
Listed by:
Lance George Marrs 503-701-5323,
Portland Modern Real Estate
Bought with:
Shannon Baird, 980400145
Windermere Realty Trust
Source: RMLS (OR),MLS#: 382372510
Facts & features
Interior
Bedrooms & bathrooms
- Bedrooms: 3
- Bathrooms: 2
- Full bathrooms: 2
- Main level bathrooms: 1
Rooms
- Room types: Bonus Room, Workshop, Bedroom 2, Bedroom 3, Dining Room, Family Room, Kitchen, Living Room, Primary Bedroom
Primary bedroom
- Features: Closet, Wood Floors
- Level: Upper
- Area: 156
- Dimensions: 12 x 13
Bedroom 2
- Features: Closet, Wood Floors
- Level: Upper
- Area: 240
- Dimensions: 15 x 16
Dining room
- Features: Kitchen Dining Room Combo, Wood Floors
- Level: Main
- Area: 99
- Dimensions: 11 x 9
Family room
- Features: Bay Window, Wood Floors
- Level: Main
- Area: 143
- Dimensions: 11 x 13
Kitchen
- Features: Dishwasher, Gas Appliances, Free Standing Range, Free Standing Refrigerator
- Level: Main
- Area: 99
- Width: 9
Living room
- Features: Bay Window, Wood Floors
- Level: Main
- Area: 143
- Dimensions: 11 x 13
Heating
- Heat Pump
Cooling
- Heat Pump
Appliances
- Included: Dishwasher, Disposal, Free-Standing Gas Range, Free-Standing Range, Free-Standing Refrigerator, Gas Appliances, Washer/Dryer, Gas Water Heater
Features
- Closet, Kitchen Dining Room Combo
- Flooring: Wood
- Windows: Bay Window(s)
- Basement: Exterior Entry,Partially Finished
Interior area
- Total structure area: 2,357
- Total interior livable area: 2,357 sqft
Property
Parking
- Total spaces: 1
- Parking features: Driveway, Off Street, Detached
- Garage spaces: 1
- Has uncovered spaces: Yes
Features
- Stories: 3
- Patio & porch: Deck, Porch
- Exterior features: Garden, Gas Hookup
- Fencing: Fenced
Lot
- Size: 5,227 Square Feet
- Features: Trees, Sprinkler, SqFt 5000 to 6999
Details
- Additional structures: GasHookup
- Parcel number: R301187
Construction
Type & style
- Home type: SingleFamily
- Architectural style: Craftsman
- Property subtype: Residential, Single Family Residence
Materials
- Wood Siding
- Roof: Composition
Condition
- Approximately
- New construction: No
- Year built: 1908
Utilities & green energy
- Gas: Gas Hookup
- Sewer: Public Sewer
- Water: Public
Community & HOA
HOA
- Has HOA: No
Location
- Region: Portland
Financial & listing details
- Price per square foot: $335/sqft
- Tax assessed value: $784,030
- Annual tax amount: $7,740
- Date on market: 5/15/2026
- Cumulative days on market: 3 days
- Listing terms: Cash,Conventional
Price history
| Date | Event | Price |
|---|---|---|
| 6/18/2026 | Sold | $790,000+2.6%$335/sqft |
Source:  RMLS (OR) #382372510 Report a problem RMLS (OR) #382372510 Report a problem | ||
| 5/19/2026 | Pending sale | $769,900$327/sqft |
Source: RMLS (OR) #382372510 Report a problem | ||
| 5/15/2026 | Listed for sale | $769,900+224.2%$327/sqft |
Source: RMLS (OR) #382372510 Report a problem | ||
| 12/2/1999 | Sold | $237,500$101/sqft |
Source: Public Record Report a problem | ||
Public tax history
| Year | Property taxes | Tax assessment |
|---|---|---|
| 2025 | $7,741 +3.7% | $287,290 +3% |
| 2024 | $7,463 +4% | $278,930 +3% |
| 2023 | $7,176 +2.2% | $270,810 +3% |
| 2022 | $7,021 +1.7% | $262,930 +3% |
| 2021 | $6,902 +9% | $255,280 +3% |
| 2020 | $6,332 +3.8% | $247,850 +3% |
| 2019 | $6,099 | $240,640 +3% |
| 2018 | $6,099 +3% | $233,640 +3% |
| 2017 | $5,920 +14% | $226,840 +3% |
| 2016 | $5,193 | $220,240 +3% |
| 2015 | $5,193 +2.7% | $213,830 +3% |
| 2014 | $5,056 +3.9% | $207,610 +3% |
| 2013 | $4,865 +10.5% | $201,570 +3% |
| 2012 | $4,401 +3.9% | $195,700 +3% |
| 2011 | $4,235 +5.4% | $190,000 +3% |
| 2010 | $4,018 +2.7% | $184,470 +3% |
| 2009 | $3,913 +6% | $179,100 +3% |
| 2008 | $3,693 +0.3% | $173,890 +3% |
| 2007 | $3,682 +11.4% | $168,830 +3% |
| 2006 | $3,306 +11.8% | $163,920 +9.9% |
| 2005 | $2,958 -8.2% | $149,100 +3% |
| 2004 | $3,222 +2.3% | $144,760 +3% |
| 2003 | $3,151 +8.9% | $140,550 +3% |
| 2002 | $2,894 +7.4% | $136,460 +6.1% |
| 2000 | $2,695 | $128,640 |
Find assessor info on the county website
Neighborhood: Irvington
Nearby homes
- $801,0003 bd1 ba2.3k sqft2229 NE 12th Ave, Portland, OR 97212Off Market

- $1,196,4005 bd4 ba4.1k sqft2207 NE 12th Ave, Portland, OR 97212Off Market

- $950,0004 bd2 ba3.2k sqft2143 NE 12th Ave, Portland, OR 97212Sold

- $920,6003 bd1 ba2.3k sqft2237 NE 12th Ave, Portland, OR 97212Off Market
- $759,8206 bd2 ba1.4k sqft2212-2216 NE 11th Ave, Portland, OR 97212Off Market
- $711,4002 bd1 ba1.2k sqft2224 NE 11th Ave, Portland, OR 97212Off Market
- $--2 bd1 ba1.1k sqft2224 NE 11th Ave #B, Portland, OR 97212Off Market
- $616,3004 bd2 ba1.2k sqft2208 NE 11th Ave, Portland, OR 97212Off Market
Nearby schools
GreatSchools rating
- 10/10Irvington Elementary SchoolGrades: K-5Distance: 0.2 mi
- 8/10Harriet Tubman Middle SchoolGrades: 6-8Distance: 0.8 mi
- 9/10Grant High SchoolGrades: 9-12Distance: 1.3 mi
Schools provided by the listing agent
- Elementary: Irvington
- Middle: Harriet Tubman
- High: Grant,Jefferson
Source: RMLS (OR). This data may not be complete. We recommend contacting the local school district to confirm school assignments for this home.
Get a cash offer in 3 minutes
Find out how much your home could sell for in as little as 3 minutes with a no-obligation cash offer.
Estimated market value
$780,000
Get a cash offer in 3 minutes
Find out how much your home could sell for in as little as 3 minutes with a no-obligation cash offer.
Estimated market value
$780,000
- Oregon
- Multnomah County
- Portland
- 97212
- Irvington
- 2217 NE 12th Ave
