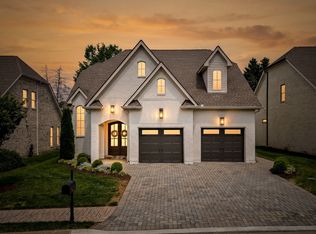
Welcome to 2143 White Poplar Ct—a one-of-a-kind, custom-built luxury home nestled in the prestigious Poplar Grove community. With an all-brick exterior and timeless design elements throughout, this exceptional residence offers the perfect blend of elegance, comfort, and thoughtful craftsmanship.
Step inside to discover a chef’s dream kitchen, outfitted with premium Jenn-Air appliances, a stunning 9.5-foot island, and extra-deep cabinetry designed for both function and style. The walk-in pantry features a custom tile backsplash, shelving, and cabinetry—perfect for keeping everything beautifully organized. Every detail exudes luxury, from the Ferguson lighting to the statement custom doors that open to the patio and elevate the entire living space.
The primary bedroom suite is conveniently located on the main level and offers a serene sitting area, and a custom walk-in shower with jets. The custom-designed closet includes double-sided cabinetry and drawers and connects directly to a spacious laundry room, featuring built-in counters, a sink, and additional storage. A second main-level room with a hidden pocket door and full spa bath can easily be converted into a guest suite or second master.
Upstairs, guests will enjoy an oversized bonus room complete with a wet bar and coffee station, plus additional bedrooms and a full bath with a floor-to-ceiling tiled shower—offering comfort and privacy for everyone.
Entertain with ease thanks to a second wet bar and a custom-designed patio with a gas fireplace, partially enclosed for privacy, and complemented by an additional patio space perfect for dining and gatherings.
Poplar Grove boasts Brick-paved streets and driveways for timeless curb appeal. Residents enjoy the Pickleball courts, a community pavilion, outdoor fireplace, and sitting area. HOA benefits including trash pickup, irrigation, and full lawn care, including mulching twice a year. Come see why Poplar Grove is one of Murfreesboro's hidden gems.
Closed
$895,000
2143 White Poplar Ct, Murfreesboro, TN 37130
4beds
3,783sqft
Single Family Residence, Residential
Built in 2022
-- sqft lot
$-- Zestimate®
$237/sqft
$2,805 Estimated rent
Home value
Not available
Estimated sales range
Not available
$2,805/mo
Zestimate® history
Owner options
List your home for rent
$2,805/mo
Rent Zestimate®
Find your next renter with Zillow Rental Manager. Plus, with online applications, you can quickly screen prospective tenants – for free.
$2,805/mo
Rent Zestimate®
Refinance and save
$5,504/mo
Est. payment
Refinancing to a lower rate could help reduce your monthly payments and save thousands over the life of the loan.
$5,504/mo
Est. payment
Explore your selling options
Work with a Zillow partner agent
Leverage their expertise and Zillow's premium Showcase listings to get your home seen by more buyers.
Get startedList with your own agent
Get your home in front of millions of buyers by listing it on Zillow.
Learn how to do itSell it yourself
Take full control of how buyers see your home on Zillow by listing For Sale by Owner (FSBO).
List your homeWhat's special
Gas fireplaceAll-brick exteriorWalk-in pantrySerene sitting areaSecond main-level roomSecond wet barExtra-deep cabinetry
Zillow last checked:
Listing updated:
Listed by:
Ralph Pearson 615-476-7233,
Keller Williams Realty - Murfreesboro,
Holli Pearson 615-809-7092,
Keller Williams Realty - Murfreesboro
Bought with:
George W Weeks, 301274
Team George Weeks Real Estate, LLC
Source: RealTracs MLS as distributed by MLS GRID,MLS#: 2888602
Facts & features
Interior
Bedrooms & bathrooms
- Bedrooms: 4
- Bathrooms: 4
- Full bathrooms: 3
- 1/2 bathrooms: 1
- Main level bedrooms: 2
Heating
- Central
Cooling
- Ceiling Fan(s), Central Air
Appliances
- Included: Built-In Electric Oven, Built-In Gas Range, Dishwasher, Disposal, Microwave, Refrigerator, Stainless Steel Appliance(s)
Features
- Built-in Features, Ceiling Fan(s), High Ceilings, Open Floorplan, Pantry, Walk-In Closet(s), Wet Bar
- Flooring: Wood, Tile
- Number of fireplaces: 1
- Fireplace features: Family Room
Interior area
- Total structure area: 3,783
- Total interior livable area: 3,783 sqft
- Finished area above ground: 3,783
Property
Parking
- Total spaces: 2
- Parking features: Garage Door Opener, Garage Faces Front
- Attached garage spaces: 2
Features
- Levels: Two
- Stories: 2
- Patio & porch: Patio, Covered, Porch
Details
- Parcel number: 081B B 03400 R0117095
- Special conditions: Standard
- Other equipment: Irrigation System
Construction
Type & style
- Home type: SingleFamily
- Property subtype: Single Family Residence, Residential
Materials
- Brick
Condition
- New construction: No
- Year built: 2022
Utilities & green energy
- Sewer: Public Sewer
- Water: Public
- Utilities for property: Water Available, Underground Utilities
Green energy
- Energy efficient items: Water Heater
Community & HOA
Community
- Security: Smoke Detector(s)
- Subdivision: Poplar Grove
HOA
- Has HOA: Yes
- Amenities included: Sidewalks, Tennis Court(s), Underground Utilities
- Services included: Maintenance Grounds, Recreation Facilities, Trash
- HOA fee: $240 monthly
Location
- Region: Murfreesboro
Financial & listing details
- Price per square foot: $237/sqft
- Annual tax amount: $4,476
- Date on market: 5/21/2025
Price history
| Date | Event | Price |
|---|---|---|
| 7/21/2025 | Sold | $895,000$237/sqft |
Source:  RealTracs MLS as distributed by MLS GRID #2888602 Report a problem RealTracs MLS as distributed by MLS GRID #2888602 Report a problem | ||
| 6/5/2025 | Contingent | $895,000$237/sqft |
Source: RealTracs MLS as distributed by MLS GRID #2888602 Report a problem | ||
| 5/21/2025 | Listed for sale | $895,000$237/sqft |
Source: RealTracs MLS as distributed by MLS GRID #2888602 Report a problem | ||
Public tax history
| Year | Property taxes | Tax assessment |
|---|---|---|
| 2018 | -- | -- |
Find assessor info on the county website
Neighborhood: 37130
Nearby homes
- $168,0003 bd3 ba2.9k sqft2136 White Poplar Ct, Murfreesboro, TN 37130Off Market
- $145,000-- sqft2123 White Poplar Ct, Murfreesboro, TN 37130Off Market

- $899,0004 bd3 ba3.5k sqft2119 White Poplar Ct, Murfreesboro, TN 37130For Sale
- $168,000-- bd-- ba-- sqft2131 White Poplar Ct, Murfreesboro, TN 37130Off Market
- $145,0004 bd3 ba3k sqft2112 White Poplar Ct, Murfreesboro, TN 37130Off Market
- $145,0000.345 Acres2128 White Poplar Ct, Murfreesboro, TN 37130Off Market
- $145,0004 bd3 ba3k sqft2120 White Poplar Ct, Murfreesboro, TN 37130Off Market
- $168,000-- bd-- ba-- sqft2132 White Poplar Ct, Murfreesboro, TN 37130Off Market
- $875,0004 bd3 ba3.2k sqft2108 White Poplar Ct, Murfreesboro, TN 37130Sold
Nearby schools
GreatSchools rating
- 6/10John Pittard Elementary SchoolGrades: PK-6Distance: 0.4 mi
- 8/10Oakland Middle SchoolGrades: 6-8Distance: 0.5 mi
- 8/10Oakland High SchoolGrades: 9-12Distance: 0.5 mi
Schools provided by the listing agent
- Elementary: John Pittard Elementary
- Middle: Oakland Middle School
- High: Oakland High School
Source: RealTracs MLS as distributed by MLS GRID. This data may not be complete. We recommend contacting the local school district to confirm school assignments for this home.


Get pre-qualified for a loan
At Zillow Home Loans, we can pre-qualify you in as little as 5 minutes with no impact to your credit score.An equal housing lender. NMLS #10287.
- Tennessee
- Rutherford County
- Murfreesboro
- 37130
- 2143 White Poplar Ct
Nearby cities
Nearby neighborhoods
Nearby zip codes
Other Murfreesboro Topics
