Skip main navigation
Off market
Street View
  • $687,900

    21430 Sylvan Ct, Bristol, IN 46507

    5beds
    6,396sqft
    SingleFamily
    Built in 2004
    0.5 Acres Lot
    $687,900 Zestimate®
    $108/sqft
    $4,366 Estimated rent

    Home value

    $687,900

    $654,000 - $729,000

    $4,366/mo

    Zestimate® history
    Loading
    Loading...

    Owner options

    List your home for rent

    $4,366/mo

    Rent Zestimate®

    Find your next renter with Zillow Rental Manager. Plus, with online applications, you can quickly screen prospective tenants – for free.

    Learn more

    $4,366/mo

    Rent Zestimate®

    Refinance and save

    $3,383/mo

    Est. payment

    Refinancing to a lower rate could help reduce your monthly payments and save thousands over the life of the loan.

    See today's rates

    $3,383/mo

    Est. payment

    Explore your selling options

    Work with a Zillow partner agent

    Leverage their expertise and Zillow's premium Showcase listings to get your home seen by more buyers.

    Get started

    List with your own agent

    Get your home in front of millions of buyers by listing it on Zillow.

    Learn how to do it

    Sell it yourself

    Take full control of how buyers see your home on Zillow by listing For Sale by Owner (FSBO).

    List your home

    What's special

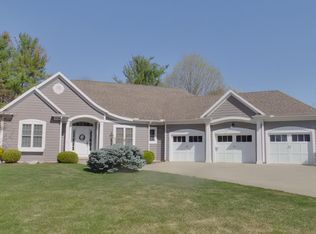
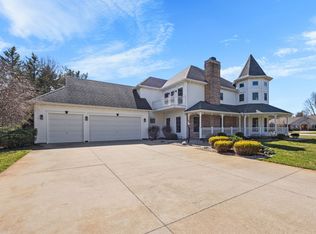
    SPACIOUS, BRIGHT & BEAUTIFUL HOME IN PHEASANT RIDGE! Over 6,300 SF of living space with a floor plan this is PERFECT FOR A FAMILY! There's room for everyone in this 5 BEDROOM, 4 1/2 BATH BEAUTY. Step inside the dramatic open foyer with CATHEDRAL CEILING. The spacious family room has a gas fireplace and a WALL OF WINDOWS letting in the natural light. Enjoy cooking in the GOURMET KITCHEN featuring a large island, five burner gas stove, double oven, stone counters and a walk-in pantry. There's also a wine chiller and coffee bar. The MAIN LEVEL MASTER SUITE is fabulous, featuring dual vanities, a separate make-up area, garden tub, tiled shower and his & her walk-in closets. You'll also find an OFFICE/DEN, a FORMAL DINING ROOM and a SPACIOUS LAUNDRY ROOM on the main level. Upstairs, there's a LARGE BONUS/GAME ROOM, a full bathroom in the hall, plus THREE ADDITIONAL BEDROOMS with one having its own full bathroom. The FINISHED LOWER LEVEL IS IMPRESSIVE with a family/media room, game room, ANOTHER FULL BEDROOM/GUEST SUITE (with egress) and a full bathroom. PLENTY OF UPDATES here, including: new flooring, trim, lighting, toilets and fresh paint throughout. There's a Category 5 System for computer, phone, and video that offers excellent reception in every room of the house. The projector and screen also stay. The 3 CAR ATTACHED GARAGE has space for all of the toys. There's perimeter fencing, an outdoor patio, and an irrigation system. 2 furnaces and condensers with 3 zones. This EXCEPTIONAL HOME is in a family friendly neighborhood that has a nearby playground, tennis courts and a soccer field. STUNNING DETAILS throughout! Truly a MUST SEE home!

    This property is off market, which means it's not currently listed for sale or rent on Zillow. This may be different from what's available on other websites or public sources.

    Facts & features

    Interior

    Bedrooms & bathrooms
    • Bedrooms: 5
    • Bathrooms: 5
    • Full bathrooms: 4
    • 1/2 bathrooms: 1
    • Main level bathrooms: 2
    Heating
    • Forced air, Electric, Gas
    Cooling
    • Central
    Appliances
    • Included: Dishwasher, Garbage disposal, Microwave, Refrigerator
    • Laundry: Main, Electric Dryer Hookup, Main Level
    Features
    • Ceiling Fan(s), Kitchen Island, Pantry, Walk-In Closet(s), Great Room, Stone Counters, Cathedral Ceiling(s), Eat-in Kitchen, Formal Dining Room, Entrance Foyer, Tray Ceiling(s), 1st Bdrm En Suite, Main Level Bedroom Suite, Guest Quarters, Jet/Garden Tub
    • Windows: Blinds
    • Basement: Finished
    • Has fireplace: Yes
    • Fireplace features: Living/Great Rm
    Interior area
    • Total interior livable area: 6,396 sqft
    • Finished area below ground: 2069

    Property

    Parking
    • Total spaces: 3
    • Parking features: Garage - Attached
    Features
    • Patio & porch: Patio Open
    • Exterior features: Stone, Vinyl
    • Fencing: Metal
    Lot
    • Size: 0.50 Acres
    • Features: 0 to 2.9999 Acres
    Details
    • Parcel number: 200330251015000030
    • Other equipment: Irrigation Equipment

    Construction

    Type & style
    • Home type: SingleFamily
    Materials
    • masonry
    • Roof: Asphalt
    Condition
    • Year built: 2004

    Utilities & green energy

    • Sewer: Septic Tank
    • Water: Well, Private Well
    • Utilities for property: Cable Available

    Community & neighborhood

    Security
    • Security features: Security System
    Location
    • Region: Bristol

    HOA & financial

    HOA
    • Has HOA: Yes
    • HOA fee: $16 monthly

    Other

    Other facts
    • Sewer: Septic Tank
    • Heating: Forced Air, Natural Gas
    • WaterSource: Well, Private Well
    • Appliances: Dishwasher, Refrigerator, Disposal, Gas Cooktop, Double Oven, Exhaust Fan, Electric Oven, Microwave, Wine Cooler, Ice Maker, Gas Water Heater, Water Softener Owned
    • AssociationYN: true
    • FireplaceYN: true
    • InteriorFeatures: Ceiling Fan(s), Kitchen Island, Pantry, Walk-In Closet(s), Great Room, Stone Counters, Cathedral Ceiling(s), Eat-in Kitchen, Formal Dining Room, Entrance Foyer, Tray Ceiling(s), 1st Bdrm En Suite, Main Level Bedroom Suite, Guest Quarters, Jet/Garden Tub
    • Roof: Asphalt, Shingle
    • Basement: Finished, Full, Daylight, Sump Pump
    • GarageYN: true
    • AttachedGarageYN: true
    • HeatingYN: true
    • Utilities: Cable Available
    • CoolingYN: true
    • FireplacesTotal: 1
    • CommunityFeatures: Playground, Tennis Court(s), Swing Set
    • RoomsTotal: 14
    • ConstructionMaterials: Stone, Vinyl Siding
    • ExteriorFeatures: Balcony, Fire Pit
    • MainLevelBathrooms: 2
    • FarmLandAreaUnits: Square Feet
    • ParkingFeatures: Attached, Garage Door Opener
    • CoveredSpaces: 3
    • LaundryFeatures: Main, Electric Dryer Hookup, Main Level
    • Cooling: Central Air
    • SecurityFeatures: Security System
    • OtherEquipment: Irrigation Equipment
    • WindowFeatures: Blinds
    • BelowGradeFinishedArea: 2069
    • RoomBedroom1Level: Main
    • RoomDiningRoomLevel: Main
    • RoomFamilyRoomLevel: Main
    • RoomKitchenLevel: Main
    • RoomLivingRoomLevel: Main
    • RoomBedroom2Level: Upper
    • RoomBedroom3Level: Upper
    • RoomBedroom4Level: Upper
    • RoomBedroom5Level: Lower
    • PatioAndPorchFeatures: Patio Open
    • FireplaceFeatures: Living/Great Rm
    • Fencing: Metal
    • MlsStatus: Active
    • LotFeatures: 0 to 2.9999 Acres

    Price history

    DateEventPrice
    10/29/2020Sold$519,900-1.9%$81/sqft
    Source: Cressy Everett solds #202029467_46507 Report a problem
    9/2/2020Listed for sale$529,900$83/sqft
    Source: Cressy & Everett Real Estate #202029467 Report a problem
    9/2/2020Pending sale$529,900$83/sqft
    Source: Cressy & Everett Real Estate #202029467 Report a problem
    7/29/2020Listed for sale$529,900-1.9%$83/sqft
    Source: Cressy & Everett- Goshen #202029467 Report a problem
    5/2/2019Listing removed$539,900$84/sqft
    Source: SUNRISE Realty #201911236 Report a problem
    4/1/2019Listed for sale$539,900+18.7%$84/sqft
    Source: SUNRISE Realty #201911236 Report a problem
    9/14/2017Sold$455,000-4.4%$71/sqft
    Source: Agent Provided Report a problem
    7/5/2017Price change$475,999-1.9%$74/sqft
    Source: Susie Tucker Realty #201711862 Report a problem
    6/26/2017Price change$485,000-1%$76/sqft
    Source: Susie Tucker Realty #201711862 Report a problem
    6/17/2017Price change$489,900-1%$77/sqft
    Source: Susie Tucker Realty #201711862 Report a problem
    6/9/2017Price change$495,000-1%$77/sqft
    Source: Susie Tucker Realty #201711862 Report a problem
    5/8/2017Price change$499,900-4.8%$78/sqft
    Source: Susie Tucker Realty #201711862 Report a problem
    4/21/2017Price change$525,000-4.5%$82/sqft
    Source: Susie Tucker Realty #201711862 Report a problem
    3/23/2017Listed for sale$550,000$86/sqft
    Source: Susie Tucker Realty #201711862 Report a problem
    12/21/2004Sold--0
    Source: Agent Provided Report a problem

    Public tax history

    YearProperty taxesTax assessment
    2025$5,095 +3.6%$667,700 +7%
    2024$4,920 +4.1%$624,200 -1.1%
    2023$4,724 +6.8%$631,400 +15.4%
    2022$4,423 -4.5%$547,200 +9.8%
    2021$4,629 -3.2%$498,300 +4.8%
    2020$4,783 -6.6%$475,600 -3.7%
    2019$5,123 +10%$494,000 -1.9%
    2018$4,659 +6.1%$503,800 +12.8%
    2017$4,390 $446,500 +1.2%
    2016$4,390 -1.8%$441,100 +5%
    2014$4,470 +6.4%$420,100
    2013$4,201 +0.9%$420,100 -4.2%
    2012$4,163 -0.7%$438,700 +4.7%
    2011$4,192 +5.7%$419,200 +1.2%
    2010$3,965 -5.9%$414,200 -8.9%
    2009$4,216 -32.8%$454,600 -6.7%
    2007$6,271 +30.8%$487,400 +17.8%
    2006$4,794 $413,900

    Find assessor info on the county website

    Neighborhood: 46507

    Nearby schools

    GreatSchools rating
    Schools provided by the listing agent
    • Elementary: Eastwood
    • Middle: Pierre Moran
    • High: Elkhart Central
    • District: Elkhart Community Schools

    Source: The MLS. This data may not be complete. We recommend contacting the local school district to confirm school assignments for this home.

    Get pre-qualified for a loan
    At Zillow Home Loans, we can pre-qualify you in as little as 5 minutes with no impact to your credit score.

    An equal housing lender. NMLS #10287.

    Sell for more on Zillow
    Get a Zillow Showcase℠ listing at no additional cost and you could sell for .
    $687,900
    2% more
    +$13,758
    With Zillow Showcase(estimated)
    $701,658