Skip main navigation
Closed
  • $510,000

    21446 Edgefield Ct, Bristol, IN 46507

    4beds
    4,877sqft
    Single Family Residence
    Built in 1994
    0.51 Acres Lot
    $545,600 Zestimate®
    $--/sqft
    $3,513 Estimated rent

    Home value

    $545,600

    $475,000 - $627,000

    $3,513/mo

    Zestimate® history
    Loading
    Loading...

    Owner options

    List your home for rent

    $3,513/mo

    Rent Zestimate®

    Find your next renter with Zillow Rental Manager. Plus, with online applications, you can quickly screen prospective tenants – for free.

    Learn more

    $3,513/mo

    Rent Zestimate®

    Refinance and save

    $3,387/mo

    Est. payment

    Refinancing to a lower rate could help reduce your monthly payments and save thousands over the life of the loan.

    See today's rates

    $3,387/mo

    Est. payment

    Explore your selling options

    Work with a Zillow partner agent

    Leverage their expertise and Zillow's premium Showcase listings to get your home seen by more buyers.

    Get started

    List with your own agent

    Get your home in front of millions of buyers by listing it on Zillow.

    Learn how to do it

    Sell it yourself

    Take full control of how buyers see your home on Zillow by listing For Sale by Owner (FSBO).

    List your home

    What's special

    Remodeled gas fireplaceAttached walk-out porchSprawling master suiteWrap-around porchMain-floor laundry areaDouble sinksGenerously sized bedrooms
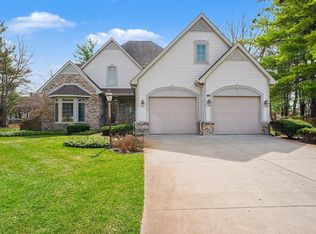
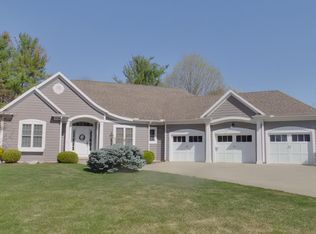
    This stunning Victorian-style home is situated on a spacious half-acre corner lot in Pheasant Ridge. As you step inside, you'll be greeted by impressive nine-foot ceilings and beautiful hardwood floors. The newly added coffee nook features a stylish granite countertop, and the remodeled gas fireplace creates a cozy ambiance. Fresh carpet runs throughout the home, including the basement, which also showcases new vinyl flooring. The exquisite kitchen is a true highlight, boasting elegant granite countertops, a double oven, a five-burner cooktop, stainless steel appliances, and a charming farm-style sink. An island on wheels adds versatility, allowing you to rearrange the space to suit your needs. Convenience is key on the main level, where you’ll find a main-floor laundry area, solid wood doors, and two remodeled half baths. Double doors lead to an office with breathtaking views of the neighborhood. Upstairs, there are four generously sized bedrooms, including an additional office space in the fourth bedroom. The refreshed bathrooms complement a sprawling master suite featuring his and her walk-in closets, an attached walk-out porch, double sinks, a walk-in shower, and a deep soaking tub. Enjoy summer evenings on your wrap-around porch that overlooks the beautifully landscaped yard. For extra relaxation, a covered hot tub awaits you just outside. Close to many amenities and the new Amazon facility. This remarkable home has so much to offer its new owners. Don’t miss your chance to schedule a tour today!

    Zillow last checked:

    Listing updated:

    Listed by:

    David Perry Cell:574-276-8574,

    RE/MAX 100

    Bought with:

    Jennifer Kerrn, RB18000267

    Keller Williams Realty Group

    Source: IRMLS,MLS#: 202512111MLS Logo

    Facts & features

    Interior

    Bedrooms & bathrooms
    • Bedrooms: 4
    • Bathrooms: 4
    • Full bathrooms: 2
    • 1/2 bathrooms: 2
    Bedroom 1
    • Level: Upper
    Bedroom 2
    • Level: Upper
    Heating
    • Natural Gas, Forced Air
    Cooling
    • Central Air
    Appliances
    • Included: Dishwasher, Microwave, Washer, Gas Cooktop, Gas Oven, Gas Range, Gas Water Heater
    • Laundry: Dryer Hook Up Gas/Elec
    Features
    • Main Level Bedroom Suite
    • Flooring: Hardwood
    • Windows: Window Treatments
    • Basement: Full,Finished,Concrete
    • Number of fireplaces: 1
    • Fireplace features: Family Room, Gas Starter
    Interior area
    • Total structure area: 5,044
    • Total interior livable area: 4,877 sqft
    • Finished area above ground: 3,372
    • Finished area below ground: 1,505

    Property

    Parking
    • Total spaces: 3
    • Parking features: Attached, Garage Door Opener
    • Attached garage spaces: 3
    Features
    • Levels: Two
    • Stories: 2
    • Has spa: Yes
    • Spa features: Private
    • Fencing: None
    Lot
    • Size: 0.51 Acres
    • Dimensions: 145x153
    • Features: Corner Lot, Level
    Details
    • Parcel number: 200330251026.000030
    • Other equipment: Air Purifier

    Construction

    Type & style
    • Home type: SingleFamily
    • Architectural style: Victorian
    • Property subtype: Single Family Residence
    Materials
    • Brick, Vinyl Siding
    • Roof: Shingle
    Condition
    • New construction: No
    • Year built: 1994

    Utilities & green energy

    • Sewer: Septic Tank
    • Water: Well

    Community & neighborhood

    Location
    • Region: Bristol
    • Subdivision: Pheasant Ridge

    HOA & financial

    HOA
    • Has HOA: Yes
    • HOA fee: $275 annually

    Other

    Other facts
    • Listing terms: Cash,Conventional,FHA,VA Loan

    Price history

    DateEventPrice
    4/25/2025Sold$510,000-1.9%
    Source: IRMLS #202512111 Report a problem
    4/14/2025Pending sale$519,999
    Source: IRMLS #202512111 Report a problem
    4/10/2025Listed for sale$519,999-1.9%
    Source: IRMLS #202512111 Report a problem
    4/4/2025Listing removed$529,900
    Source: IRMLS #202502602 Report a problem
    3/19/2025Pending sale$529,900
    Source: IRMLS #202502602 Report a problem
    3/6/2025Price change$529,900-0.9%
    Source: IRMLS #202502602 Report a problem
    2/12/2025Price change$534,900-2.7%
    Source: IRMLS #202502602 Report a problem
    1/28/2025Listed for sale$549,900+29.4%
    Source: IRMLS #202502602 Report a problem
    1/13/2023Sold$425,000-6.6%
    Source: IRMLS #202249272 Report a problem
    1/4/2023Pending sale$455,000
    Source: IRMLS #202249272 Report a problem
    12/30/2022Price change$455,000-2.2%
    Source: IRMLS #202249272 Report a problem
    12/10/2022Listed for sale$465,000-3.1%
    Source: IRMLS #202249272 Report a problem
    12/1/2022Listing removed$479,900
    Source: IRMLS #202231218 Report a problem
    10/24/2022Price change$479,900-4%
    Source: IRMLS #202231218 Report a problem
    9/9/2022Price change$499,900-3.8%
    Source: IRMLS #202231218 Report a problem
    8/11/2022Price change$519,900-1.9%
    Source: IRMLS #202231218 Report a problem
    7/28/2022Listed for sale$529,900+24.4%
    Source: IRMLS #202231218 Report a problem
    2/5/2021Sold$426,000-3.2%$87/sqft
    Source: Agent Provided Report a problem
    1/3/2021Pending sale$440,000
    Source: IRMLS #202024659 Report a problem
    10/20/2020Price change$440,000-6.2%$90/sqft
    Source: Berkshire Hathaway HomeServices Goshen #202024659 Report a problem
    8/25/2020Price change$469,000-4.1%$96/sqft
    Source: Berkshire Hathaway HomeServices Goshen #202024659 Report a problem
    6/30/2020Listed for sale$489,000+48.2%$100/sqft
    Source: Berkshire Hathaway HomeServices Goshen #202024659 Report a problem
    7/2/2014Sold$330,000-5.7%$68/sqft
    Source: Agent Provided Report a problem
    10/1/2013Listing removed$349,900$72/sqft
    Source: Susie Tucker Realty #9937290 Report a problem
    6/29/2013Price change$349,900-2.8%$72/sqft
    Source: Susie Tucker Realty #9937290 Report a problem
    4/3/2013Listed for sale$359,900$74/sqft
    Source: Susie Tucker Realty #9937290 Report a problem

    Public tax history

    YearProperty taxesTax assessment
    2025$4,151 +2.2%$567,300 +9.6%
    2024$4,061 +3%$517,500 -2.3%
    2023$3,941 +18.4%$529,600 +13.9%
    2022$3,328 +10.8%$464,800 +19%
    2021$3,005 -6%$390,700 +19.8%
    2020$3,197 -5.5%$326,100 -5.9%
    2019$3,383 -5.1%$346,600 -0.9%
    2018$3,567 +9.3%$349,600 -1%
    2017$3,263 $353,200 +2.6%
    2016$3,263 +0.4%$344,400 +8%
    2014$3,249 +1.9%$318,900
    2013$3,189 +0.1%$318,900 +0.1%
    2012$3,186 -12%$318,600 -12%
    2011$3,621 +8%$362,100 +1.2%
    2010$3,352 -6.2%$357,800 -8.9%
    2009$3,572 -9.2%$392,700 +21.8%
    2007$3,934 -2.7%$322,400 -8.7%
    2006$4,044 +1.5%$353,300
    2005$3,983 $353,300

    Find assessor info on the county website

    Neighborhood: 46507

    Nearby schools

    GreatSchools rating
    Schools provided by the listing agent
    • Elementary: Eastwood
    • Middle: Pierre Moran
    • High: Elkhart
    • District: Elkhart Community Schools

    Source: IRMLS. This data may not be complete. We recommend contacting the local school district to confirm school assignments for this home.

    Get pre-qualified for a loan
    At Zillow Home Loans, we can pre-qualify you in as little as 5 minutes with no impact to your credit score.

    An equal housing lender. NMLS #10287.

    Sell for more on Zillow
    Get a Zillow Showcase℠ listing at no additional cost and you could sell for .
    $545,600
    2% more
    +$10,912
    With Zillow Showcase(estimated)
    $556,512