Nestled in The Forest at Pheasant Ridge in Bristol, this beautifully maintained 1.5-story, 3 bedroom home offers thoughtful design, quality craftsmanship, and exceptional care throughout. The main floor features a spacious primary suite with a custom cherry wall cabinet, two walk-in closets, and a luxurious en-suite bath with heated floors, double vanity, soaker tub, and walk-in shower. The great room is filled with natural light and anchored by a gas fireplace, with easy access to the deck, patio, and beautifully landscaped, private yard. The kitchen showcases custom cherry cabinetry, an island cooktop, and a comfortable eat-in area with heated floors. Also on the main level are a formal dining room, laundry room, and half bath. Upstairs you’ll find two bedrooms plus a versatile bonus room—perfect for an office, guest room, or hobby space—along with a full Jack-and-Jill bath. Additional highlights include an unfinished lower level and numerous updates: kitchen and primary bath remodel (2010), roof (2014), furnace and A/C (2016), and water softener (2020). Immaculate and truly move-in ready, this home is ready to welcome its new owner.
Closed
$424,000
21462 Edgefield Ct, Bristol, IN 46507
3beds
3,176sqft
Single Family Residence
Built in 1992
1 Acres Lot
$431,500 Zestimate®
$--/sqft
$3,113 Estimated rent
Home value
$431,500
$375,000 - $496,000
$3,113/mo
Zestimate® history
Owner options
List your home for rent
$3,113/mo
Rent Zestimate®
Find your next renter with Zillow Rental Manager. Plus, with online applications, you can quickly screen prospective tenants – for free.
$3,113/mo
Rent Zestimate®
Refinance and save
$3,049/mo
Est. payment
Refinancing to a lower rate could help reduce your monthly payments and save thousands over the life of the loan.
$3,049/mo
Est. payment
Explore your selling options
Work with a Zillow partner agent
Leverage their expertise and Zillow's premium Showcase listings to get your home seen by more buyers.
Get startedList with your own agent
Get your home in front of millions of buyers by listing it on Zillow.
Learn how to do itSell it yourself
Take full control of how buyers see your home on Zillow by listing For Sale by Owner (FSBO).
List your homeWhat's special
Gas fireplaceHalf bathFull jack-and-jill bathUnfinished lower levelVersatile bonus roomSpacious primary suiteSoaker tub
Zillow last checked:
Listing updated:
Listed by:
Kirsten Sharpe Cell:574-339-7959,
Sharpe Realty, LLC
Bought with:
Kathy McMillan, RB14038704
Berkshire Hathaway HomeServices Elkhart
Source: IRMLS,MLS#: 202610072
Facts & features
Interior
Bedrooms & bathrooms
- Bedrooms: 3
- Bathrooms: 3
- Full bathrooms: 2
- 1/2 bathrooms: 1
- Main level bedrooms: 1
Bedroom 1
- Level: Main
Bedroom 2
- Level: Upper
Heating
- Natural Gas, Forced Air
Cooling
- Central Air, Ceiling Fan(s)
Appliances
- Included: Disposal, Range/Oven Hook Up Gas, Dishwasher, Microwave, Refrigerator, Washer, Gas Cooktop, Dryer-Electric, Oven-Built-In, Gas Water Heater, Water Softener Owned
- Laundry: Electric Dryer Hookup, Main Level
Features
- 1st Bdrm En Suite, Bookcases, Ceiling-9+, Cathedral Ceiling(s), Ceiling Fan(s), Walk-In Closet(s), Countertops-Solid Surf, Eat-in Kitchen, Kitchen Island, Stand Up Shower, Main Level Bedroom Suite, Formal Dining Room
- Flooring: Hardwood, Ceramic Tile
- Basement: Unfinished,Sump Pump
- Number of fireplaces: 1
- Fireplace features: Living Room, Gas Log
Interior area
- Total structure area: 5,020
- Total interior livable area: 3,176 sqft
- Finished area above ground: 3,176
- Finished area below ground: 0
Property
Parking
- Total spaces: 2
- Parking features: Attached, Garage Door Opener
- Attached garage spaces: 2
Features
- Levels: One and One Half
- Stories: 1.5
- Patio & porch: Deck
- Exterior features: Irrigation System
- Has spa: Yes
- Spa features: Jet Tub
Lot
- Size: 1 Acres
- Dimensions: 183X238
- Features: Cul-De-Sac, City/Town/Suburb
Details
- Parcel number: 200330251025.000030
Construction
Type & style
- Home type: SingleFamily
- Property subtype: Single Family Residence
Materials
- Brick, Vinyl Siding
- Roof: Asphalt,Shingle
Condition
- New construction: No
- Year built: 1992
Utilities & green energy
- Gas: NIPSCO
- Sewer: Septic Tank
- Water: Well
Community & HOA
Community
- Subdivision: Pheasant Ridge
HOA
- Has HOA: Yes
- HOA fee: $300 annually
Location
- Region: Bristol
Financial & listing details
- Tax assessed value: $397,000
- Annual tax amount: $2,607
- Date on market: 3/26/2026
- Listing terms: Cash,Conventional,FHA,VA Loan
Price history
| Date | Event | Price |
|---|---|---|
| 4/23/2026 | Sold | $424,000-3.4% |
Source:  IRMLS #202610072 Report a problem IRMLS #202610072 Report a problem | ||
| 3/28/2026 | Pending sale | $439,000 |
Source: IRMLS #202610072 Report a problem | ||
| 3/26/2026 | Listed for sale | $439,000 |
Source: IRMLS #202610072 Report a problem | ||
Public tax history
| Year | Property taxes | Tax assessment |
|---|---|---|
| 2025 | $2,607 +5% | $397,000 +7.3% |
| 2024 | $2,482 -1.3% | $369,900 |
| 2023 | $2,515 +8.5% | $369,900 +11.5% |
| 2022 | $2,318 -5% | $331,800 +8.9% |
| 2021 | $2,440 -1.9% | $304,600 +4.9% |
| 2020 | $2,487 -5.4% | $290,400 -2.4% |
| 2019 | $2,630 -4.3% | $297,500 -0.8% |
| 2018 | $2,749 +7.6% | $299,900 -0.4% |
| 2017 | $2,556 | $301,000 +1.3% |
| 2016 | $2,556 -6.3% | $297,000 +7.7% |
| 2014 | $2,728 -1.1% | $275,700 |
| 2013 | $2,757 -0.8% | $275,700 -0.8% |
| 2012 | $2,778 -0.4% | $277,800 -0.4% |
| 2011 | $2,789 +13.5% | $278,900 +1.2% |
| 2010 | $2,458 -6.7% | $275,600 -8.9% |
| 2009 | $2,634 -29.6% | $302,600 -2.5% |
| 2007 | $3,743 +27.2% | $310,300 +15.4% |
| 2006 | $2,943 +1.4% | $268,800 |
| 2005 | $2,903 | $268,800 |
Find assessor info on the county website
Neighborhood: 46507
Nearby homes
- $459,0003 bd3 ba2.3k sqft21486 Edgefield Ct, Bristol, IN 46507Off Market
- $510,0004 bd4 ba4.8k sqft21446 Edgefield Ct, Bristol, IN 46507Sold
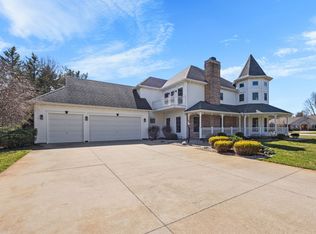
- $443,3003 bd2 ba2.3k sqft53393 Trenton Ln, Bristol, IN 46507Off Market
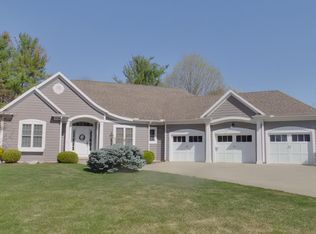
- $445,3004 bd2 ba2.3k sqft21409 Durham Way, Bristol, IN 46507Off Market
- $505,8003 bd2 ba4.7k sqft21489 Edgefield Ct, Bristol, IN 46507Off Market
- $666,8005 bd5 ba6.3k sqft21430 Sylvan Ct, Bristol, IN 46507Off Market
- $531,2004 bd3 ba4.4k sqft53414 Monticola Ln, Bristol, IN 46507Off Market
- $420,0005 bd3 ba4.3k sqft53297 Sylvan Ct, Bristol, IN 46507Off Market
Nearby schools
GreatSchools rating
- 6/10Eastwood Elementary SchoolGrades: K-6Distance: 1.3 mi
- 5/10Pierre Moran Middle SchoolGrades: 7-8Distance: 5.8 mi
- 3/10Elkhart High SchoolGrades: 9-12Distance: 7.1 mi
Schools provided by the listing agent
- Elementary: Eastwood
- Middle: Pierre Moran
- High: Elkhart
- District: Elkhart Community Schools
Source: IRMLS. This data may not be complete. We recommend contacting the local school district to confirm school assignments for this home.
Sell for more on Zillow
Get a Zillow Showcase℠ listing at no additional cost and you could sell for .
$431,500
2% more
+$8,630
With Zillow Showcase(estimated)
$440,130
Sell for more on Zillow
Get a Zillow Showcase℠ listing at no additional cost and you could sell for .
$431,500
2% more
+$8,630
With Zillow Showcase(estimated)
$440,130
- Indiana
- Elkhart County
- Bristol
- 46507
- 21462 Edgefield Ct
