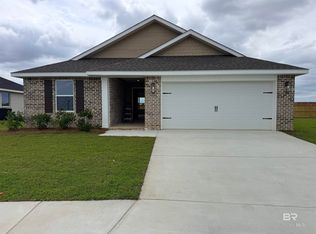

Experience quality craftsmanship and modern comfort in this Gold Fortified, 1525FV floor plan. This new construction brick home offers durable construction, thoughtful design, and energy-efficient features throughout.The exterior showcases four-sided brick construction with cement board accents, architectural shingles, professional landscaping, and a rear patio perfect for outdoor enjoyment. Hurricane window protection, low-maintenance finishes, and a fully sodded homesite add lasting value and curb appeal.Inside, you'll find an inviting floor plan featuring luxury vinyl flooring throughout the living and wet areas, 5¼-inch baseboards, contemporary finishes, and abundant natural light from high-performance Low-E insulated windows. The gourmet kitchen is designed for both functionality and style with granite countertops, designer staggered cabinetry with crown molding, stainless steel Frigidaire appliances, LED lighting, a large stainless steel sink, and a convenient ice maker connection.The primary bath offers a relaxing garden tub and separate walk-in shower, raised-height vanities, framed mirrors, and coordinating designer fixtures. Additional features include a finished garage with opener, structured wiring panel, 14-SEER HVAC system, R-38 ceiling insulation, a 50-gallon quick recovery water heater, and builder-backed warranties, including a 1-year builder warranty, 2-year mechanical warranty, and 10-year structural warranty.Schedule your private showing today and discover the quality and value that Adams Homes delivers. Buyer to verify all information during due diligence.
Active
Price cut: $20K (5/12)
$273,638
21441 Tawny Loop, Robertsdale, AL 36567
3beds
1,525sqft
Patio Home, Residential
Built in 2026
6,011 Square Feet Lot
$-- Zestimate®
$179/sqft
$-- HOA
What's special
Low-maintenance finishesContemporary finishesFramed mirrorsFully sodded homesiteHurricane window protectionArchitectural shinglesStainless steel frigidaire appliances
- 203 days |
- 228 |
- 29 |
Zillow last checked:
Listing updated:
Listed by:
Rodney Aldridge 704-860-5804,
ADAMS HOMES, LLC
Source: Baldwin Realtors,MLS#: 389137
Loading...
Facts & features
Interior
Bedrooms & bathrooms
- Bedrooms: 3
- Bathrooms: 2
- Full bathrooms: 2
- Main level bedrooms: 3
Primary bedroom
- Level: Main
- Area: 204
- Dimensions: 17 x 12
Bedroom 2
- Level: Main
- Area: 120
- Dimensions: 12 x 10
Bedroom 3
- Level: Main
- Area: 132
- Dimensions: 12 x 11
Family room
- Level: Main
- Area: 308
- Dimensions: 22 x 14
Kitchen
- Level: Main
- Area: 140
- Dimensions: 14 x 10
Heating
- Electric, Heat Pump
Appliances
- Included: Dishwasher, Disposal, Microwave, Electric Range
Features
- Ceiling Fan(s), Split Bedroom Plan
- Flooring: Carpet, Vinyl
- Has basement: No
- Has fireplace: No
Interior area
- Total structure area: 1,525
- Total interior livable area: 1,525 sqft
Property
Parking
- Total spaces: 2
- Parking features: Attached, Garage Door Opener
- Has attached garage: Yes
Features
- Levels: One
- Stories: 1
- Has view: Yes
- View description: None
Lot
- Size: 6,011 Square Feet
- Dimensions: 60 x 100
- Features: Less than 1 acre
Details
- Parcel number: 4803080000006.002
Construction
Type & style
- Home type: SingleFamily
- Property subtype: Patio Home, Residential
Materials
- Brick, Concrete, Fortified-Gold
- Foundation: Slab
- Roof: Composition
Condition
- New Construction
- New construction: Yes
- Year built: 2026
Utilities & green energy
- Electric: Baldwin EMC
- Utilities for property: Cable Connected
Community & HOA
Community
- Features: None
- Security: Smoke Detector(s), Carbon Monoxide Detector(s)
- Subdivision: Amberley
HOA
- Has HOA: No
Location
- Region: Robertsdale
Financial & listing details
- Price per square foot: $179/sqft
- Tax assessed value: $46,400
- Annual tax amount: $324
- Price range: $273.6K - $273.6K
- Date on market: 12/17/2025
- Ownership: Whole/Full
Estimated market value
Not available
Estimated sales range
Not available
Not available
Price history
| Date | Event | Price |
|---|---|---|
| 5/12/2026 | Price change | $273,638-6.8%$179/sqft |
Source:  Baldwin Realtors #389137 Report a problem Baldwin Realtors #389137 Report a problem | ||
| 4/7/2026 | Price change | $293,638+1.1%$193/sqft |
Source: Baldwin Realtors #389137 Report a problem | ||
| 3/9/2026 | Price change | $290,364+0.6%$190/sqft |
Source: Baldwin Realtors #389137 Report a problem | ||
| 12/17/2025 | Listed for sale | $288,564$189/sqft |
Source: Baldwin Realtors #389137 Report a problem | ||
Public tax history
| Year | Property taxes | Tax assessment |
|---|---|---|
| 2025 | $334 +3.1% | $9,280 +3.1% |
| 2024 | $324 | $9,000 |
Find assessor info on the county website
Monthly payment
Est. payment$--/mo
Payment breakdown
Explore the cost of this home by adjusting the details. Changes won't be saved.All calculations are estimates and provided by Zillow, Inc. for informational purposes only. Actual amounts may vary.
HOA fees may include property taxes on listings classified as Co-Ops. Contact the listing agent and/or owner for fee details.
Mortgage interest rates are dependent on a number of factors, including credit score, down payment, and repayment length. Interest rate data provided by Zillow Group Marketplace, Inc. as of 1/1/1970 from various mortgage lenders with which we have lead or other similar arrangements; the Estimated Payment is an average of those rates.
See how much you could borrow to make a competitive offer.
Climate risks
Neighborhood: 36567
Nearby schools
GreatSchools rating
- 5/10Robertsdale Elementary SchoolGrades: PK-6Distance: 1.1 mi
- 8/10Central Baldwin Middle SchoolGrades: 7-8Distance: 3.8 mi
- 8/10Robertsdale High SchoolGrades: 9-12Distance: 1 mi
Schools provided by the listing agent
- Elementary: Robertsdale Elementary
- Middle: Central Baldwin Middle
- High: Robertsdale High
Source: Baldwin Realtors. This data may not be complete. We recommend contacting the local school district to confirm school assignments for this home.


A local agent can set up tours, give advice and negotiate with sellers.


- Alabama
- Baldwin County
- Robertsdale
- 36567
- 21441 Tawny Loop
Nearby cities
Nearby zip codes
Other Robertsdale Topics
