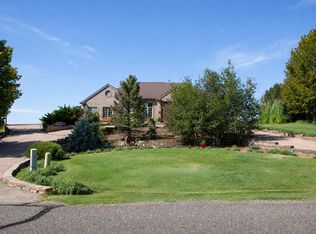
Welcome to an unparalleled blend of functionality and luxury! Situated on 2.3 acres, this remarkable property is an ideal fusion of residential and commercial spaces, offering a myriad of possibilities. The robust infrastructure, secured by high gauge steel fencing, an electric security gate, and a solar-powered security system with backup battery power, ensures privacy and peace of mind. The interior seamlessly combines comfort and productivity. With a spacious three-bedroom, three-and-a-half-bathroom layout, the main level features a dedicated office space, reception area, and two generously-sized garage bays. Efficiency and Comfort: Modern living meets efficiency with a large HVAC system, quadruple pane windows, and spray foam insulation. Enjoy cost-effective heating and air conditioning, coupled with impeccable noise reduction, creating a serene environment. Step into the entertainment area with tall ceilings, a loft above the entertainment center, and a walk-in vault for added security. A massive 50x80 heated shop awaits, boasting 16' side walls, a 16'x16' overhead door, and a covered patio. This space is perfect for any hobbyist or entrepreneur seeking ample room for creativity. The shop also includes a rough-in bath for added convenience.Outdoor Amenities: Experience 360 degrees of incredible views from every angle. The property features a dog run, providing a secure space for your furry companions. The property comes complete with numerous inclusions. Don't miss this opportunity to own a property that embodies top-of-the-line building trends, functionality, and spectacular panoramic views. Schedule your private tour today and envision the endless possibilities that await in this extraordinary space!
New construction
$1,195,000
21445 County Road 36, Sterling, CO 80751
3beds
6,069sqft
Mixed Use
Built in 2025
2.3 Acres Lot
$1,165,200 Zestimate®
$197/sqft
$-- HOA
What's special
- 65 days
- 197
- 3
Zillow last checked:
Listing updated:
Listed by:
Johnna Harris 970-522-2009,
Town Square Realty
Source: IRES as distributed by MLS GRID,MLS#: 1066634
Facts & features
Interior
Bedrooms & bathrooms
- Bedrooms: 3
- Bathrooms: 4
- Full bathrooms: 2
- 3/4 bathrooms: 1
- 1/2 bathrooms: 1
- Main level bathrooms: 2
Rooms
- Room types: Media Room
Primary bedroom
- Description: Carpet
- Features: Tub+Shower Primary, Luxury Features Primary Bath
- Level: Upper
- Area: 225 Square Feet
- Dimensions: 15 x 15
Bedroom 2
- Description: Carpet
- Level: Upper
- Area: 126 Square Feet
- Dimensions: 9 x 14
Bedroom 3
- Description: Carpet
- Level: Main
- Area: 210 Square Feet
- Dimensions: 14 x 15
Dining room
- Description: Tile
- Level: Main
- Area: 99 Square Feet
- Dimensions: 11 x 9
Family room
- Description: Tile
- Level: Upper
- Area: 392 Square Feet
- Dimensions: 28 x 14
Kitchen
- Description: Tile
- Level: Upper
- Area: 171 Square Feet
- Dimensions: 19 x 9
Laundry
- Description: Tile
- Level: Upper
- Area: 28 Square Feet
- Dimensions: 7 x 4
Living room
- Description: Carpet
- Level: Main
- Area: 465 Square Feet
- Dimensions: 31 x 15
Recreation room
- Description: Carpet
- Level: Upper
- Area: 465 Square Feet
- Dimensions: 31 x 15
Study
- Description: Carpet
- Level: Upper
- Area: 72 Square Feet
- Dimensions: 8 x 9
Heating
- Forced Air
Cooling
- Central Air
Appliances
- Included: Electric Range, Dishwasher, Refrigerator, Washer, Dryer, Microwave, Water Purifier Owned
- Laundry: Washer/Dryer Hookup
Features
- Eat-in Kitchen, Separate Dining Room, Cathedral Ceiling(s), Open Floorplan, Walk-In Closet(s), Kitchen Island, High Ceilings
- Windows: Window Coverings, Storm Window(s)
- Basement: None
- Has fireplace: Yes
- Fireplace features: Two or More
Interior area
- Total structure area: 4,945
- Total interior livable area: 6,069 sqft
- Finished area above ground: 4,945
Property
Parking
- Total spaces: 10
- Parking features: Garage Door Opener, RV Access/Parking, Attached, >8' Garage Door, Heated Garage, Oversized, Tandem
- Attached garage spaces: 10
- Details: Attached
Accessibility
- Accessibility features: Main Floor Bath, Accessible Bedroom, Stall Shower
Features
- Levels: Two
- Stories: 2
- Patio & porch: Deck
- Exterior features: Sprinkler System, Balcony
- Fencing: Fenced,Security
- Has view: Yes
- View description: Plains View
Lot
- Size: 2.3 Acres
- Features: Corner Lot, Native Plants, Level, Abuts Farm Land, Unincorporated
Details
- Parcel number: 38052503300003
- Zoning: Ag
- Horses can be raised: Yes
- Horse amenities: Horse(s) Allowed
Construction
Type & style
- Home type: SingleFamily
- Architectural style: Legal Conforming,Contemporary
- Property subtype: Mixed Use
Materials
- Frame, Metal Siding
- Roof: Metal
Condition
- New construction: Yes
- Year built: 2025
Utilities & green energy
- Electric: Xcel Energy
- Gas: Propane
- Sewer: Septic Tank
- Water: Well
- Utilities for property: Electricity Available, Propane
Green energy
- Energy efficient items: High Efficiency Furnace, Energy Rated
Community & HOA
Community
- Security: Security System, Fire Alarm
- Subdivision: N/A
HOA
- Has HOA: No
Location
- Region: Sterling
Financial & listing details
- Price per square foot: $197/sqft
- Tax assessed value: $504,484
- Annual tax amount: $6,869
- Date on market: 8/17/2026
- Listing terms: Cash,Conventional
- Exclusions: Equipment owned by seller for business purposes.
- Electric utility on property: Yes
- Road surface type: Gravel
Estimated market value
$1,165,200
$1.11M - $1.22M
$4,307/mo
Price history
| Date | Event | Price |
|---|---|---|
| 8/17/2026 | Listed for sale | $1,195,000-13.7%$197/sqft |
Source:  REcolorado as distributed by MLS GRID #IR1066634 Report a problem REcolorado as distributed by MLS GRID #IR1066634 Report a problem | ||
| 4/11/2026 | Listing removed | $1,385,000$228/sqft |
Source:  IRES as distributed by MLS GRID #1046955 Report a problem IRES as distributed by MLS GRID #1046955 Report a problem | ||
| 11/6/2025 | Listed for sale | $1,385,000+25.9%$228/sqft |
Source: IRES as distributed by MLS GRID #1046955 Report a problem | ||
| 2/29/2024 | Listing removed | -- |
Source: IRES as distributed by MLS GRID #1003934 Report a problem | ||
| 2/27/2024 | Listed for sale | $1,100,000$181/sqft |
Source: IRES as distributed by MLS GRID #1003934 Report a problem | ||
| 1/16/2024 | Listing removed | -- |
Source: IRES as distributed by MLS GRID #990456 Report a problem | ||
| 10/17/2023 | Listed for sale | $1,100,000-28.3%$181/sqft |
Source: IRES as distributed by MLS GRID #990456 Report a problem | ||
| 5/17/2023 | Listing removed | -- |
Source: IRES as distributed by MLS GRID #967526 Report a problem | ||
| 11/30/2022 | Listed for sale | $1,535,000+2.7%$253/sqft |
Source: IRES as distributed by MLS GRID #967526 Report a problem | ||
| 8/4/2022 | Listing removed | -- |
Source: IRES as distributed by MLS GRID #967526 Report a problem | ||
| 6/23/2022 | Listed for sale | $1,495,000+76.9%$246/sqft |
Source: IRES as distributed by MLS GRID #967526 Report a problem | ||
| 1/19/2022 | Listing removed | -- |
Source: IRES as distributed by MLS GRID #948700 Report a problem | ||
| 11/2/2021 | Price change | $845,000-13.3%$139/sqft |
Source: IRES as distributed by MLS GRID #948700 Report a problem | ||
| 10/1/2021 | Price change | $975,000-21.7%$161/sqft |
Source: IRES as distributed by MLS GRID #948700 Report a problem | ||
| 8/17/2021 | Listed for sale | $1,245,900+599.9%$205/sqft |
Source: IRES as distributed by MLS GRID #948700 Report a problem | ||
| 8/21/2015 | Sold | $178,000+657.4%$29/sqft |
Source: Public Record Report a problem | ||
| 8/18/2006 | Sold | $23,500$4/sqft |
Source: Public Record Report a problem | ||
Public tax history
| Year | Property taxes | Tax assessment |
|---|---|---|
| 2024 | $3,509 -44.4% | $73,140 -0.3% |
| 2023 | $6,311 +5.2% | $73,350 |
| 2022 | $5,997 -1.4% | -- |
| 2021 | $6,081 -0.3% | -- |
| 2020 | $6,101 -33.3% | -- |
| 2019 | $9,152 -5.5% | $157,940 +89.4% |
| 2018 | $9,687 | $83,390 -35.8% |
| 2017 | $9,687 +1724.1% | $129,880 +583.2% |
| 2015 | $531 | $19,010 +13.2% |
| 2014 | $531 | $16,790 |
Find assessor info on the county website
Monthly payment
Est. payment
Payment breakdown
Explore the cost of this home by adjusting the details. Changes won't be saved.Climate risks
Neighborhood: 80751
Nearby schools
Schools provided by the listing agent
- Middle: Sterling
- High: Sterling
Source: IRES as distributed by MLS GRID. This data may not be complete. We recommend contacting the local school district to confirm school assignments for this home.