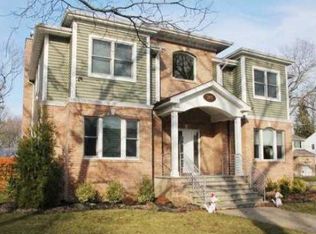
Our Sprawling Contemporary Ranch offers the utmost in livability for the fussy buyer that wants it all beautifully done with every upgrade and update...plus an exciting 1/3 Acre waiting for your own ultimate vision! Gleaming hardwood floors move you into a fabulous open plan; Living room with feature wall gas fireplace, banquet sized dining area and a chefs kitchen second to none-custom professional grade appliances and custom cabinetry with sliders out to the park like, private yard! A generous primary boasts a spa bath ensuite while 2 additional bedrooms flank another spa bath on the landing. Downstairs your living space continues, beautifully finished with multi rooms,big windows and another full bath-ready for your extended family or just extra space to make this home super sized! Add to all this a large one car garage with attic storage, a separate laundry room, Pella sliders, LED Lighting, built in speakers and wonderful curb appeal and you have the home of your dreams. Nestled in a quiet inside Street this is sure to check every box...Dont miss it cause it wont be around long!
Pending
$849,000
2145 Abbot Avenue, Merrick, NY 11566
3beds
1,468sqft
Single Family Residence, Residential
Built in 1960
0.31 Acres Lot
$-- Zestimate®
$578/sqft
$-- HOA
What's special
- 15 days
- 383
- 9
Likely to sell faster than
Zillow last checked:
Listing updated:
Listed by:
Douglas Elliman Real Estate 516-623-4500,
Louise F. Pitlake 516-297-5260,
Seth I. Pitlake SRES 516-521-7976,
Douglas Elliman Real Estate
Source: OneKey® MLS as distributed by MLS GRID,MLS#: 1023573
Facts & features
Interior
Bedrooms & bathrooms
- Bedrooms: 3
- Bathrooms: 2
- Full bathrooms: 2
Basement
- Description: Br,Br/Home Office,Den w.Electric Fplc,Full Bath,Storage
- Level: Basement
Living room
- Description: Ef,Open Plan Living Room w/Gas Fplc/Formal Dining Room/Chefs Center Island Eik,Laundry Room,Br,Br,Full Bath,Primary w/Full Bath Ensuite
- Level: First
Heating
- Forced Air, Natural Gas
Cooling
- Central Air
Appliances
- Included: Dishwasher, Dryer, Gas Cooktop, Oven, Range, Refrigerator, Stainless Steel Appliance(s), Washer, Gas Water Heater
- Laundry: Washer/Dryer Hookup, Laundry Room
Features
- First Floor Bedroom, First Floor Full Bath, Chefs Kitchen, Crown Molding, Eat-in Kitchen, Entrance Foyer, Formal Dining, Open Floorplan, Open Kitchen, Primary Bathroom, Master Downstairs, Quartz/Quartzite Counters, Recessed Lighting, Smart Thermostat, Speakers
- Flooring: Hardwood
- Basement: Finished,Full,Storage Space
- Attic: Partial
- Number of fireplaces: 1
- Fireplace features: Gas
Interior area
- Total structure area: 1,468
- Total interior livable area: 1,468 sqft
Property
Parking
- Total spaces: 2
- Parking features: Driveway, Garage
- Garage spaces: 1
- Has uncovered spaces: Yes
Features
- Patio & porch: Patio
- Fencing: Back Yard
Lot
- Size: 0.31 Acres
- Dimensions: 88 x 149
- Features: Back Yard, Landscaped
Details
- Parcel number: 2089561260004900
- Special conditions: None
Construction
Type & style
- Home type: SingleFamily
- Architectural style: Ranch
- Property subtype: Single Family Residence, Residential
Materials
- Vinyl Siding
Condition
- Year built: 1960
Utilities & green energy
- Sewer: Public Sewer
- Water: Public
- Utilities for property: Electricity Available, Natural Gas Available, Sewer Available, Trash Collection Public, Water Connected
Community & HOA
Community
- Subdivision: North Merrick
HOA
- Has HOA: No
Location
- Region: Merrick
Financial & listing details
- Price per square foot: $578/sqft
- Tax assessed value: $601
- Annual tax amount: $17,546
- Date on market: 7/15/2026
- Cumulative days on market: 21 days
- Listing agreement: Exclusive Right To Sell
- Listing terms: Cash,Contract,Conventional
- Electric utility on property: Yes
Estimated market value
Not available
Estimated sales range
Not available
Not available
Price history
| Date | Event | Price |
|---|---|---|
| 9/3/2026 | Pending sale | $849,000$578/sqft |
Source:  OneKey® MLS as distributed by MLS GRID #1023573 Report a problem OneKey® MLS as distributed by MLS GRID #1023573 Report a problem | ||
| 7/21/2026 | Listing removed | $849,000$578/sqft |
Source:  Douglas Elliman #1023573 Report a problem Douglas Elliman #1023573 Report a problem | ||
| 7/15/2026 | Listed for sale | $849,000+86.6%$578/sqft |
Source: OneKey® MLS as distributed by MLS GRID #1023573 Report a problem | ||
| 4/10/2015 | Sold | $455,000$310/sqft |
Source: OneKey® MLS as distributed by MLS GRID #L2717025 Report a problem | ||
Public tax history
Tax history is unavailable.
Monthly payment
Climate risks
Neighborhood: North Merrick
Nearby schools
Schools provided by the listing agent
- Elementary: Camp Avenue School
- Middle: Merrick Avenue Middle School
- High: Sanford H Calhoun High School
Source: OneKey® MLS as distributed by MLS GRID. This data may not be complete. We recommend contacting the local school district to confirm school assignments for this home.

Similar homes
- $849,0004 bd3 ba2.1k sqft1845 Relyea Drive, Merrick, NY 11566For Sale

 MLS ID #1048147, Elizabeth A. Byrne, Listing by: Harms Real Estate Inc. OneKey® MLS as distributed by MLS GRID
 - $775,0003 bd2 ba1.4k sqft1230 Parkwood Drive, Merrick, NY 11566For Sale
 MLS ID #1038051, Randy Lin, Listing by: Keller Williams Realty Greater. OneKey® MLS as distributed by MLS GRID
 - $899,9903 bd3 ba1.4k sqft3176 Morgan Drive, Wantagh, NY 11793For Sale
 MLS ID #1041610, Lisa A. Camarda CBR GRI, Listing by: RE/MAX Reliance. OneKey® MLS as distributed by MLS GRID
 - $799,0004 bd2 ba1.7k sqft2913 Davis Street, Oceanside, NY 11572For Sale
 MLS ID #1049738, Perry Pappas, Listing by: Signature Premier Properties. OneKey® MLS as distributed by MLS GRID
 - $799,0004 bd2 ba1.9k sqft285 N Oak Street, Massapequa, NY 11758For SaleMLS ID #1047976, Kunal Sewani, Listing by: Signature Premier Properties. OneKey® MLS as distributed by MLS GRID
- $940,0006 bd5 ba1.7k sqft2864 Wilson Avenue, Bellmore, NY 11710For SaleMLS ID #1045455, Phoebe Altman, Listing by: Douglas Elliman Real Estate. OneKey® MLS as distributed by MLS GRID
- $829,0004 bd2 ba1.4k sqft11 White Street, Valley Stream, NY 11580For SaleMLS ID #1047761, Karen Richter Rett, Listing by: Branch Real Estate Group. OneKey® MLS as distributed by MLS GRID
- $899,9994 bd2 ba1.5k sqft93 Duckpond Drive N, Wantagh, NY 11793For SaleMLS ID #1033021, Natasha Martinez, Listing by: EXP Realty. OneKey® MLS as distributed by MLS GRID
- $888,0003 bd2 ba1.2k sqft188 Arlington Street, Mineola, NY 11501For SaleMLS ID #1049143, Aandy C. Chia, Listing by: P R O Links Realty Inc. OneKey® MLS as distributed by MLS GRID
- $770,0003 bd1 ba1k sqft391 Bellmore Road, East Meadow, NY 11554For SaleMLS ID #1029097, Rao A Shaan Khan CRS GRI E-PRO REN, Listing by: RK Realty Group. OneKey® MLS as distributed by MLS GRID
- $999,0004 bd3 ba1.5k sqft2115 Randall Avenue, East Meadow, NY 11554For SaleMLS ID #1049156, Damian Ross SFR CBR, Listing by: Daniel Gale Sothebys Intl Rlty. OneKey® MLS as distributed by MLS GRID
- $869,0003 bd3 ba1.6k sqft992 Woodcliff Drive, Franklin Square, NY 11010For SaleMLS ID #1037224, Elizabeth Burke, Listing by: Douglas Elliman Real Estate. OneKey® MLS as distributed by MLS GRID
- $749,0003 bd2 ba1.5k sqft195 N Utica Avenue, Massapequa, NY 11758For SaleMLS ID #1049662, Carol Macaluso, Listing by: Signature Premier Properties. OneKey® MLS as distributed by MLS GRID
- $869,0004 bd3 ba2.1k sqft133 Meister Boulevard, Freeport, NY 11520For SaleMLS ID #1032031, Imran Ali, Listing by: Winzone Realty Inc. OneKey® MLS as distributed by MLS GRID
- $820,0003 bd2 ba916 sqft18 Devon Road, Bethpage, NY 11714For SaleMLS ID #1048948, Marlon K. John, Listing by: Premium Group Realty Corp. OneKey® MLS as distributed by MLS GRID
- $784,9994 bd2 ba1.3k sqft85 Twin Lane N, Wantagh, NY 11793For SaleMLS ID #1038493, Lisa Albinowski CBR SRES SRS, Listing by: Signature Premier Properties. OneKey® MLS as distributed by MLS GRID
- $739,0003 bd2 ba2.2k sqft16 Marlboro Place, Bellmore, NY 11710For SaleMLS ID #1027555, Jennie R. Katz, Listing by: Blue Island Homes NY LLC. OneKey® MLS as distributed by MLS GRID
- $799,0003 bd2 ba1.8k sqft422 Park Lane, Massapequa Park, NY 11762For SaleMLS ID #1030423, Daniel Marr, Listing by: Bon Anno Realty ERA Powered. OneKey® MLS as distributed by MLS GRID
- $889,0003 bd2 ba1.5k sqft177 Jerome Avenue, Mineola, NY 11501For SaleMLS ID #1043273, Katharine M. Dunn, Listing by: Daniel Gale Sothebys Intl Rlty. OneKey® MLS as distributed by MLS GRID
- $899,9994 bd3 ba2.1k sqft154 California Avenue, Freeport, NY 11520For SaleMLS ID #1036036, Marie Carlton, Listing by: Fave Realty Inc. OneKey® MLS as distributed by MLS GRID
