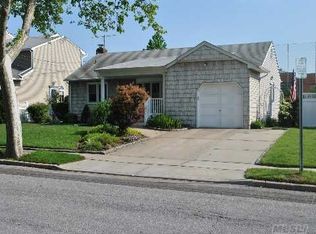
Do Not Miss This Entirely Renovated Home With the Finest Finishes In Walking Distance to All That North Merrick Has to Offer. Set On a Large Corner Lot In a Very Tranquil Section of North Merrick, This 2,100 Sq. Ft Home Is Move-In Ready. First Floor Consists of a Fabulous Open Floor Plan, Complete With a Generously Sized Living Room, Gas Fireplace, and a Chef's Kitchen Open to the Dining Room. Two Nicely Sized Bedrooms & A Large,Full Bath Complete the First Floor. The Second Floor Is Well Laid Out With Two King Sized Bedrooms, Beautiful Bath, and Laundry. The Basement Is Not At All To Be Discounted. Entirely Finished With Kitchenette,Gas Fireplace, Laundry, Sauna & Plenty of Room For Entertaining. Set On An Entirely Fenced In Lot With a Fantastic Yard For Outdoor Entertaining, Simply Unpack & Enjoy Your New Home For the Upcoming Holidays!
Pending
$849,000
1845 Relyea Drive, Merrick, NY 11566
4beds
2,100sqft
Single Family Residence, Residential
Built in 1951
8,000 Square Feet Lot
$-- Zestimate®
$404/sqft
$-- HOA
What's special
- 33 days
- 3,547
- 314
Likely to sell faster than
Zillow last checked:
Listing updated:
Listed by:
Harms Real Estate Inc 516-766-4118,
Elizabeth A. Byrne 516-521-3634
Source: OneKey® MLS as distributed by MLS GRID,MLS#: 1048147
Facts & features
Interior
Bedrooms & bathrooms
- Bedrooms: 4
- Bathrooms: 3
- Full bathrooms: 3
Other
- Description: Beautifully Finished, Second Laundry, Full Bath, Sauna, Woodburning Pottbelly Stove
- Level: Basement
Other
- Description: Entry Foyer, Enormous Living Room With Gas Fireplace, Open Concept Living/Dining Room,Beautiful Kitchen, W/Stainless Appliances,Two Bedrooms, Bath
- Level: First
Other
- Description: Two King Sized Bedrooms, Full Bath, Laundry
- Level: Second
Heating
- Natural Gas
Cooling
- Central Air
Appliances
- Included: Stainless Steel Appliance(s)
- Laundry: In Hall
Features
- First Floor Bedroom, First Floor Full Bath, Chefs Kitchen, Open Floorplan, Quartz/Quartzite Counters, Sauna
- Flooring: Hardwood
- Basement: Finished,Full
- Attic: Crawl
- Has fireplace: Yes
Interior area
- Total structure area: 2,100
- Total interior livable area: 2,100 sqft
Property
Parking
- Total spaces: 1
- Parking features: Driveway
- Garage spaces: 1
- Has uncovered spaces: Yes
Features
- Patio & porch: Patio
- Fencing: Full
Lot
- Size: 8,000 Square Feet
Details
- Parcel number: 2089550450001030
- Special conditions: None
Construction
Type & style
- Home type: SingleFamily
- Architectural style: Exp Cape
- Property subtype: Single Family Residence, Residential
Materials
- Vinyl Siding
Condition
- Updated/Remodeled
- Year built: 1951
Utilities & green energy
- Sewer: Public Sewer
- Water: Public
- Utilities for property: Electricity Connected, Natural Gas Connected
Community & HOA
HOA
- Has HOA: No
Location
- Region: Merrick
Financial & listing details
- Price per square foot: $404/sqft
- Tax assessed value: $586
- Annual tax amount: $16,326
- Date on market: 9/14/2026
- Cumulative days on market: 30 days
- Listing agreement: Exclusive Right To Sell
- Electric utility on property: Yes
Estimated market value
Not available
Estimated sales range
Not available
Not available
Price history
| Date | Event | Price |
|---|---|---|
| 9/23/2026 | Pending sale | $849,000$404/sqft |
Source:  OneKey® MLS as distributed by MLS GRID #1048147 Report a problem OneKey® MLS as distributed by MLS GRID #1048147 Report a problem | ||
| 9/14/2026 | Listed for sale | $849,000+161.2%$404/sqft |
Source: OneKey® MLS as distributed by MLS GRID #1048147 Report a problem | ||
| 1/6/2016 | Sold | $325,000$155/sqft |
Source: Public Record Report a problem | ||
Public tax history
| Year | Property taxes | Tax assessment |
|---|---|---|
| 2024 | -- | $553 -5.6% |
| 2023 | -- | $586 +5.4% |
| 2022 | -- | $556 |
| 2021 | $15,236 +3.5% | -- |
| 2020 | $14,722 -0.2% | $791 -6.7% |
| 2019 | $14,748 | $848 -6.9% |
| 2018 | $14,748 +31.1% | $911 |
| 2017 | $11,246 +10.3% | $911 |
| 2016 | $10,200 +187.8% | $911 |
| 2015 | $3,544 +7.5% | $911 |
| 2013 | $3,296 +3.1% | $911 |
| 2012 | $3,198 -55.8% | $911 -11.9% |
| 2011 | $7,232 -0.9% | $1,034 -7.9% |
| 2010 | $7,299 | $1,123 -14.2% |
| 2009 | -- | $1,309 -6.8% |
| 2008 | -- | $1,404 +6% |
| 2006 | -- | $1,325 -37.7% |
| 2005 | -- | $2,127 -38.6% |
| 2004 | -- | $3,466 |
| 2003 | -- | $3,466 -49.8% |
| 2002 | -- | $6,900 |
| 2001 | -- | $6,900 |
| 2000 | -- | $6,900 |
Find assessor info on the county website
Monthly payment
Climate risks
Neighborhood: 11566
Nearby schools
Schools provided by the listing agent
- Elementary: Camp Avenue School
- Middle: Merrick Avenue Middle School
- High: Sanford H Calhoun High School
Source: OneKey® MLS as distributed by MLS GRID. This data may not be complete. We recommend contacting the local school district to confirm school assignments for this home.
Similar homes
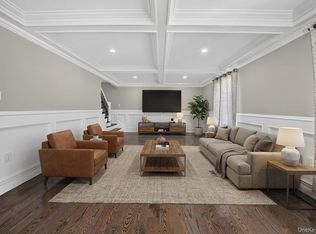
- $869,0004 bd3 ba2.1k sqft154 California Avenue, Freeport, NY 11520For Sale
 MLS ID #1058159, Marie Carlton, Listing by: Fave Realty Inc. OneKey® MLS as distributed by MLS GRID
 - $899,9993 bd2 ba1.6k sqft2126 Howell Street, Bellmore, NY 11710For Sale
 MLS ID #1055619, Richard J. Cappiello, Listing by: Iaquinta Premier Properties. OneKey® MLS as distributed by MLS GRID
 - $839,9996 bd3 ba1.9k sqft596 Terrace Place, Baldwin, NY 11510For Sale
 MLS ID #1042629, Stephane Eugene, Listing by: Keller Williams Realty Greater. OneKey® MLS as distributed by MLS GRID
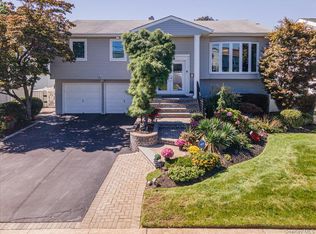
 - $1,150,0005 bd3 ba2.3k sqft2746 Covered Bridge Road, Merrick, NY 11566For Sale
 MLS ID #1051852, Gale L. Montello, Listing by: BH&G R E Realty Connect. OneKey® MLS as distributed by MLS GRID
 - $815,0004 bd2 ba1.9k sqft1020 Wood Park Drive, Baldwin, NY 11510For SaleMLS ID #1047718, Andrew Panton, Listing by: Fave Realty Inc. OneKey® MLS as distributed by MLS GRID
- $850,0004 bd3 ba2k sqft99 Norwood Avenue, Malverne, NY 11565For SaleMLS ID #998230, Joseph W. DeVito, Listing by: Douglas Elliman Real Estate. OneKey® MLS as distributed by MLS GRID
- $820,0003 bd3 ba1.8k sqft336 W Seaman Avenue, Freeport, NY 11520For SaleMLS ID #1052356, Kimberly I. Flores Ramirez, Listing by: Property Professionals Realty. OneKey® MLS as distributed by MLS GRID
- $849,0004 bd3 ba2k sqft95 Colonial Drive, Massapequa, NY 11758For SaleMLS ID #1039621, Geris Hernandez, Listing by: Signature Premier Properties. OneKey® MLS as distributed by MLS GRID
- $899,9996 bd5 ba1.7k sqft2864 Wilson Avenue, Bellmore, NY 11710For SaleMLS ID #1045455, Phoebe Altman, Listing by: Douglas Elliman Real Estate. OneKey® MLS as distributed by MLS GRID
- $799,0004 bd2 ba1.9k sqft2696 W Alder Road, Bellmore, NY 11710For SaleMLS ID #1046828, Haneet Singh, Listing by: BH&G R E Realty Connect. OneKey® MLS as distributed by MLS GRID
- $825,0003 bd2 ba1.5k sqft1262 Barberry Road, Wantagh, NY 11793For SaleMLS ID #1047102, Justin Braithwaite, Listing by: Braithwaite Realty LLC. OneKey® MLS as distributed by MLS GRID
- $899,9904 bd3 ba1.8k sqft8 Curlew Place, Massapequa, NY 11758For SaleMLS ID #1047091, Jay Nociforo CBR, Listing by: EXIT Realty Premier. OneKey® MLS as distributed by MLS GRID
- $750,0004 bd2 ba1.2k sqft2 Gateway, Farmingdale, NY 11735For SaleMLS ID #1062257, Sandra Glaser E-PRO MRP PSA SRS GR, Listing by: Redfin Real Estate. OneKey® MLS as distributed by MLS GRID
- $799,9994 bd2 ba1.8k sqft187 Catherine Street, Westbury, NY 11590For SaleMLS ID #1050452, Agustina DeLaCruz CBR, Listing by: BERKSHIRE HATHAWAY. OneKey® MLS as distributed by MLS GRID
- $859,9994 bd2 ba1.6k sqft1 Debora Drive, Plainview, NY 11803For SaleMLS ID #1041569, Anthony Kim, Listing by: EXP Realty. OneKey® MLS as distributed by MLS GRID
- $829,0004 bd2 ba1.4k sqft11 White Street, Valley Stream, NY 11580For SaleMLS ID #1047761, Karen Richter Rett, Listing by: Branch Real Estate Group. OneKey® MLS as distributed by MLS GRID
- $899,0004 bd4 ba3k sqft1 Greentree Circle, Westbury, NY 11590For SaleMLS ID #1048748, John McSherry, Listing by: Douglas Elliman Real Estate. OneKey® MLS as distributed by MLS GRID
- $799,9953 bd3 ba2k sqft117 Gordon Place, Freeport, NY 11520For SaleMLS ID #1029360, Natania S. Yow, Listing by: HomeSmart CrossIsland. OneKey® MLS as distributed by MLS GRID
- $829,9994 bd3 ba1.2k sqft52 E Fenimore Street, Valley Stream, NY 11580For SaleMLS ID #1031542, Gagandeep S. Manuja, Listing by: BH&G R E Realty Connect. OneKey® MLS as distributed by MLS GRID
- $899,0004 bd3 ba2.2k sqft3684 Oceanside Road E, Oceanside, NY 11572For SaleMLS ID #1044849, John C. Gandolfo, Listing by: Coldwell Banker American Homes. OneKey® MLS as distributed by MLS GRID
