Foreclosure Auction! Online Only. Min Bid $110,000. Biddings opens on March 11th at 9AM and close on March 18th at 2:00PM Foreclosure auction opportunity in South Toledo featuring a brick ranch offering nearly 2,000 square feet, three bedrooms, and two full baths. Property includes an updated, oversized eat-in kitchen with wood-burning fireplace with warm brick hearth, and a 2.5-car garage with substantial storage. Partial basement provides additional usable space with rec room potential. This property presents solid upside for investors seeking value, space, and strong market demand for a flip.
Pending
$110,000
2147 Glen Arbor Dr, Toledo, OH 43614
3beds
1,993sqft
Single Family Residence
Built in 1966
0.34 Acres Lot
$-- Zestimate®
$55/sqft
$-- HOA
What's special
Brick ranchThree bedroomsUpdated oversized eat-in kitchen
- 232 days
- 29
- 2
Likely to sell faster than
Zillow last checked:
Listing updated:
Listed by:
Beth A. Rose 419-283-0927,
Beth Rose Real Estate & Auctio,
Sara M Bytnar 239-213-8685,
Beth Rose Real Estate & Auctio
Source: NORIS,MLS#: 10003827
Facts & features
Interior
Bedrooms & bathrooms
- Bedrooms: 3
- Bathrooms: 2
- Full bathrooms: 2
Bedroom 2
- Description: wood flooring
- Level: Main
- Dimensions: 15 x 9
Bedroom 3
- Description: wood flooring
- Level: Main
- Dimensions: 12 x 11
Other
- Description: wood flooring
- Level: Main
- Dimensions: 15 x 12
Dining room
- Level: Main
- Dimensions: 12 x 10
Family room
- Level: Main
- Dimensions: 20 x 14
Kitchen
- Level: Main
- Dimensions: 16 x 8
Living room
- Level: Main
- Dimensions: 19 x 13
Sun room
- Level: Main
- Dimensions: 16 x 16
Heating
- Forced Air, Natural Gas
Cooling
- Central Air
Appliances
- Included: Other
- Laundry: In Basement
Features
- Breakfast Bar, Built-in Features, Wet Bar
- Flooring: Carpet, Tile, Wood
- Basement: Block
- Number of fireplaces: 1
- Fireplace features: Family Room, Wood Burning
- Common walls with other units/homes: No Common Walls
Interior area
- Total structure area: 1,993
- Total interior livable area: 1,993 sqft
Video & virtual tour
Property
Parking
- Total spaces: 2.5
- Parking features: Additional Parking
- Garage spaces: 2.5
Features
- Levels: One
- Has view: Yes
- View description: Trees/Woods
Lot
- Size: 0.34 Acres
- Dimensions: 92X158
- Features: Corner Lot
Details
- Parcel number: 2028315
- Zoning: Res
Construction
Type & style
- Home type: SingleFamily
- Architectural style: Traditional
- Property subtype: Single Family Residence
Materials
- Brick
- Foundation: Block
- Roof: Shingle
Condition
- New construction: No
- Year built: 1966
Utilities & green energy
- Electric: Circuit Breakers
- Sewer: Public Sewer
- Water: Public
- Utilities for property: Cable Available, Electricity Connected, Natural Gas Connected, Sewer Connected, Water Connected
Community & HOA
Community
- Features: Sidewalks
- Subdivision: Glen Arbor
HOA
- Has HOA: No
Location
- Region: Toledo
Financial & listing details
- Price per square foot: $55/sqft
- Tax assessed value: $173,700
- Annual tax amount: $3,922
- Date on market: 2/5/2026
- Listing terms: Cash,Conventional
- Electric utility on property: Yes
- Road surface type: Asphalt
Estimated market value
Not available
Estimated sales range
Not available
$2,194/mo
Price history
| Date | Event | Price |
|---|---|---|
| 3/22/2026 | Pending sale | $110,000$55/sqft |
Source: NORIS #10003827 Report a problem | ||
| 2/5/2026 | Listed for sale | $110,000-26.7%$55/sqft |
Source: NORIS #10003827 Report a problem | ||
| 1/20/2017 | Sold | $150,000-6.2%$75/sqft |
Source: NORIS #5106437 Report a problem | ||
| 12/9/2016 | Pending sale | $159,900$80/sqft |
Source: RE/MAX PREFERRED ASSOCIATES #5106437 Report a problem | ||
| 9/5/2016 | Listed for sale | $159,900$80/sqft |
Source: RE/MAX PREFERRED ASSOCIATES #5106437 Report a problem | ||
| 9/2/2016 | Pending sale | $159,900$80/sqft |
Source: RE/MAX PREFERRED ASSOCIATES #5106437 Report a problem | ||
| 8/15/2016 | Listed for sale | $159,900+14.3%$80/sqft |
Source: RE/MAX PREFERRED ASSOCIATES #5106437 Report a problem | ||
| 11/14/1995 | Sold | $139,925$70/sqft |
Source: Public Record Report a problem | ||
Public tax history
| Year | Property taxes | Tax assessment |
|---|---|---|
| 2025 | $3,922 -0.5% | $60,795 |
| 2024 | $3,943 +7.7% | $60,795 +12.5% |
| 2023 | $3,662 +0.4% | $54,040 |
| 2022 | $3,647 -1.7% | $54,040 |
| 2021 | $3,710 +4.9% | $54,040 +20.9% |
| 2020 | $3,537 +105.6% | $44,695 |
| 2019 | $1,720 -50.2% | $44,695 |
| 2018 | $3,453 +36.2% | $44,695 +16% |
| 2017 | $2,536 -1.2% | $38,535 -65% |
| 2016 | $2,565 +0.7% | $110,100 |
| 2015 | $2,549 +36% | $110,100 +185.7% |
| 2014 | $1,873 | $38,540 |
| 2013 | $1,873 +4.2% | $38,540 |
| 2012 | $1,798 -30.1% | $38,540 -25.4% |
| 2011 | $2,570 +0.6% | $51,660 |
| 2010 | $2,555 -2.1% | $51,660 |
| 2009 | $2,611 -2.1% | $51,660 -12% |
| 2008 | $2,666 +4.5% | $58,700 |
| 2007 | $2,552 +2.6% | $58,700 |
| 2006 | $2,487 +17.9% | $58,700 +16.9% |
| 2004 | $2,110 -0.3% | $50,230 |
| 2003 | $2,115 -27.9% | $50,230 -9.7% |
| 2002 | $2,933 +9.2% | $55,650 |
| 2001 | $2,686 -45% | $55,650 |
| 2000 | $4,881 | $55,650 |
Find assessor info on the county website
Monthly payment
Est. payment
Payment breakdown
Explore the cost of this home by adjusting the details. Changes won't be saved.Climate risks
Neighborhood: Southwyck
Nearby schools

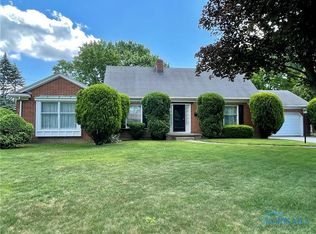
Similar homes
- $89,9003 bd1 ba1.1k sqft3152 S Byrne Rd, Toledo, OH 43614For Sale
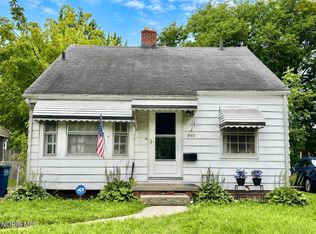 MLS ID #10012840, Jason Villanueva, Howard Hanna. NORIS
 - $99,9004 bd2 ba1.6k sqft4130 Dorchester Dr, Toledo, OH 43607For Sale
 MLS ID #10012701, Carson R Helminiak, Key Realty LTD. NORIS
 - $--3 bd1 ba1.1k sqft1626 N Holland Sylvania Rd, Toledo, OH 43615Auction
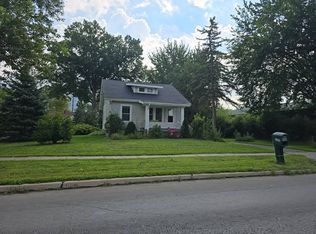 Auction.com 2
 - $150,0003 bd2 ba1.6k sqft3638 Treelawn Dr, Toledo, OH 43614For Sale
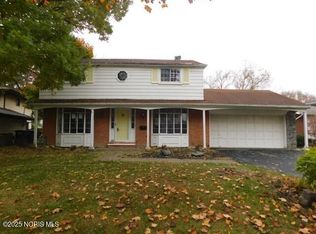 MLS ID #10001229, Timothy P. McCrory, KP Premier Realty. NORIS
