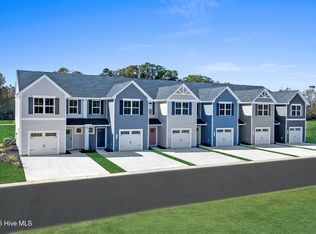
Feel tucked away from the hustle while staying just minutes from Wilmington and Leland at Bell Creek Townhomes, where everyday living feels easy, connected, and low maintenance. This quick October move-in opportunity offers the perfect combination of style, convenience, and value, plus $3,500 in closing cost assistance when using our preferred lender.
Step inside this beautifully appointed Poplar End Unit from your covered front porch or attached one-car garage and into a welcoming foyer, ideal for a drop zone or organized entry space. The main level opens into a bright, airy floorplan featuring an upgraded LVP flooring and LED lighting package in the great room, creating a modern and inviting atmosphere. The kitchen is designed for both everyday living and entertaining with a spacious center island, upgraded designer cabinetry, and carefully selected interior finishes that elevate the home's style throughout. A convenient first-floor powder room adds functionality for guests and daily living.
Upstairs, flexibility continues with two spacious secondary bedrooms, a full bath, and a conveniently located laundry area. The private owner's suite serves as a relaxing retreat, complete with a dual vanity bath, large walk-in closet, and thoughtful designer touches throughout the home. This townhome also includes four ceiling fan rough-ins with light fixtures, providing added comfort and flexibility in key living spaces.
As an end unit, you'll enjoy additional privacy, natural light, and your own exterior patio, perfect for outdoor relaxation or entertaining. Window treatments are already included, making this home truly move-in ready.
With a one-car garage, lawn care included, and community amenities such as a pool and sidewalk-lined streets, Bell Creek Townhomes offers a carefree lifestyle. Plus, shopping, dining, and daily conveniences are all within easy reach, making this an exceptional opportunity to call Bell Creek home this October.
New construction
$234,995
2147 Lewis Creek Circle NE, Winnabow, NC 28479
3beds
1,442sqft
Townhouse
Built in 2026
2,178 Square Feet Lot
$-- Zestimate®
$163/sqft
$150/mo HOA
What's special
- 2 days |
- 3 |
- 0 |
Zillow last checked:
Listing updated:
Listed by:
Harold Chappell 910-512-1948,
NextHome Cape Fear
Source: Hive MLS,MLS#: 100598458 Originating MLS: Cape Fear Realtors MLS, Inc.
Originating MLS: Cape Fear Realtors MLS, Inc.Facts & features
Interior
Bedrooms & bathrooms
- Bedrooms: 3
- Bathrooms: 3
- Full bathrooms: 2
- 1/2 bathrooms: 1
Rooms
- Room types: Great Room, Dining Room, Master Bedroom, Bedroom 2, Bedroom 3
Primary bedroom
- Level: Second
- Dimensions: 11.5 x 15
Bedroom 2
- Level: Second
- Dimensions: 9.67 x 11
Bedroom 3
- Level: Second
- Dimensions: 9 x 11
Dining room
- Level: First
- Dimensions: 8.42 x 11.42
Great room
- Level: First
- Dimensions: 15.5 x 12.5
Kitchen
- Level: First
- Dimensions: 10.58 x 11.42
Heating
- Electric, Forced Air, Zoned
Cooling
- Central Air, Zoned
Appliances
- Included: Electric Oven, Built-In Microwave, Freezer, Washer, Refrigerator, Ice Maker, Dryer, Disposal, Dishwasher, Electric Range
- Laundry: Dryer Hookup, Washer Hookup, Laundry Closet
Features
- Walk-in Closet(s), Entrance Foyer, Kitchen Island, Pantry, Eat-in Kitchen, Smart Thermostat, Walk-In Closet(s)
- Flooring: LVT/LVP, Carpet
- Basement: None
- Attic: Access Only
- Has fireplace: No
- Common walls with other units/homes: End Unit
Interior area
- Total structure area: 1,442
- Total interior livable area: 1,442 sqft
Property
Parking
- Total spaces: 3
- Parking features: Garage Faces Front, Attached, Concrete, Garage Door Opener, Paved
- Attached garage spaces: 1
Accessibility
- Accessibility features: None
Features
- Levels: Two
- Patio & porch: Patio
- Exterior features: Cluster Mailboxes, End Unit
- Pool features: None
- Fencing: Privacy
- Has view: Yes
- View description: See Remarks
- Waterfront features: None
- Frontage type: See Remarks
Lot
- Size: 2,178 Square Feet
- Features: Interior Lot, Landscaped
Details
- Parcel number: 111da072
- Zoning: CI
- Special conditions: Standard
Construction
Type & style
- Home type: Townhouse
- Property subtype: Townhouse
- Attached to another structure: Yes
Materials
- Vinyl Siding, Wood Frame
- Foundation: Slab
- Roof: Architectural Shingle
Condition
- Under Construction
- New construction: Yes
- Year built: 2026
Details
- Warranty included: Yes
Utilities & green energy
- Sewer: Public Sewer
- Water: Public
- Utilities for property: Sewer Available, Sewer Connected, Water Available, Water Connected
Green energy
- Green verification: HERS Index Score
- Energy efficient items: Lighting, Thermostat
Community & HOA
Community
- Security: Smoke Detector(s)
- Subdivision: Bell Creek
HOA
- Has HOA: Yes
- Amenities included: Pool, Maintenance Common Areas, Maintenance Grounds, Maintenance Roads, Trash
- HOA fee: $1,800 annually
- HOA name: LRES Association Management
- HOA phone: 910-454-0700
Location
- Region: Winnabow
Financial & listing details
- Price per square foot: $163/sqft
- Date on market: 8/24/2026
- Cumulative days on market: 2 days
- Listing agreement: Blanket Listing Agreement
- Listing terms: Cash,Conventional,FHA,USDA Loan,VA Loan
- Road surface type: Paved
Estimated market value
Not available
Estimated sales range
Not available
Not available
Price history
| Date | Event | Price |
|---|---|---|
| 8/24/2026 | Listed for sale | $234,995$163/sqft |
Source:  Hive MLS #100598458 Report a problem Hive MLS #100598458 Report a problem | ||
Public tax history
Tax history is unavailable.
Monthly payment
Est. payment
Payment breakdown
Explore the cost of this home by adjusting the details. Changes won't be saved.Climate risks
Neighborhood: 28479
Nearby schools
GreatSchools rating
- 3/10Bolivia ElementaryGrades: PK-5Distance: 3.3 mi
- 4/10South Brunswick MiddleGrades: 6-8Distance: 8.1 mi
- 4/10South Brunswick HighGrades: 9-12Distance: 8.1 mi
Schools provided by the listing agent
- Elementary: Bolivia
- Middle: South Brunswick
- High: South Brunswick
Source: Hive MLS. This data may not be complete. We recommend contacting the local school district to confirm school assignments for this home.
- $239,9953 bd3 ba1.4k sqft2127 Lewis Creek Cir NE, Winnabow, NC 28479New Construction
- $214,9903 bd2 ba1.4k sqft2169 Lewis Creek Cir NE, Winnabow, NC 28479Pending
- $244,9953 bd3 ba1.4k sqft2173 Lewis Creek Cir NE, Winnabow, NC 28479New Construction
- $209,9903 bd3 ba1.4k sqft2069 Lewis Creek Cir NE, Winnabow, NC 28479Pending
- $267,4503 bd3 ba1.4k sqft2024 Lewis Creek Cir NE, Winnabow, NC 28479Sold
- $231,4703 bd3 ba1.4k sqft2036 Lewis Creek Cir NE, Winnabow, NC 28479Sold
- $248,5503 bd2 ba1.4k sqft2033 Lewis Creek Cir NE, Winnabow, NC 28479Sold
- $339,6604 bd3 ba2.1k sqft1025 Garris Creek Ln NE, Winnabow, NC 28479Sold
A local agent can set up tours, give advice and negotiate with sellers.
Similar homes
- $239,9953 bd3 ba1.4k sqft2127 Lewis Creek Circle NE, Winnabow, NC 28479New Construction
 Hive MLS
 - $244,9953 bd3 ba1.4k sqft2173 Lewis Creek Circle NE, Winnabow, NC 28479New ConstructionHive MLS
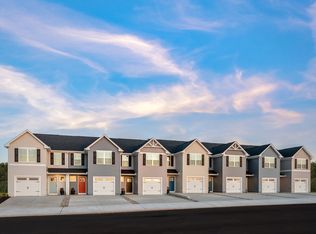
- from $234,9903 bd2 ba1.4k sqftPoplar End Unit Plan, Bell Creek Townhomes, Winnabow, NC 28479New Construction
 Ryan Homes
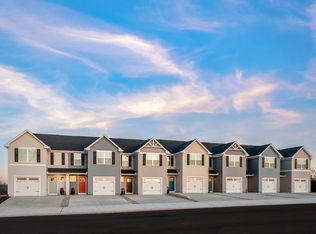
 - from $209,9903 bd2 ba1.4k sqftPoplar Plan, Bell Creek Townhomes, Winnabow, NC 28479New Construction
 Ryan Homes
 - $302,9904 bd3 ba1.9k sqft1435 Cherry Creek Avenue, Winnabow, NC 28479New ConstructionMLS ID #100598460, Harold Chappell, NextHome Cape Fear. Hive MLS
- $269,9903 bd3 ba1.4k sqft1443 Cherry Creek Lane, Winnabow, NC 28479New ConstructionMLS ID #100588494, Harold Chappell, NextHome Cape Fear. Hive MLS
- from $269,9903 bd3 ba1.4k sqftEvergreen Plan, Bell Creek Single Family Homes, Winnabow, NC 28479New ConstructionRyan Homes
- $239,9953 bd2 ba1.4k sqft2127 Lewis Creek Cir, Winnabow, NC 28479New ConstructionRyan Homes
- $239,9003 bd2 ba1.4k sqft7756 Funston Road SE, Winnabow, NC 28479For SaleMLS ID #100566383, Buddy Blake, Coldwell Banker Sea Coast Advantage. Hive MLS
- $277,0003 bd1 ba1.3k sqft1308 Old Mill Creek Road SE, Winnabow, NC 28479For SaleMLS ID #100571681, Benjamin T Eisenberg, RE/MAX Essential. Hive MLS
- $314,9903 bd3 ba1.9k sqft1455 Cherry Creek Lane NE, Winnabow, NC 28479New ConstructionMLS ID #100595673, Harold Chappell, NextHome Cape Fear. Hive MLS
- $190,0003 bd3 ba1.6k sqft2047 Twilight Dr NE, Winnabow, NC 28479AuctionXome
- $302,5003 bd2 ba1.2k sqft5256 Soybean Drive NE, Winnabow, NC 28479For SaleMLS ID #100573904, Pamela Saxman, Capital To Coast Realty Company. Hive MLS
- from $249,9903 bd2 ba1.4k sqftNEW - Dunmore Plan, Middle Creek Village Coastal Cottages & Villas, Bolivia, NC 28422New ConstructionRyan Homes
- $289,9903 bd2 ba1.4k sqft1439 Cherry Creek Lane, Winnabow, NC 28479New ConstructionMLS ID #100588699, Harold Chappell, NextHome Cape Fear. Hive MLS
- from $289,9903 bd2 ba1.4k sqftRosewood Plan, Bell Creek Single Family Homes, Winnabow, NC 28479New ConstructionRyan Homes
- from $294,9904 bd3 ba1.7k sqftSequoia Plan, Bell Creek Single Family Homes, Winnabow, NC 28479New ConstructionRyan Homes
- $294,9904 bd3 ba1.7k sqft1471 Cherry Creek Lane, Winnabow, NC 28479New ConstructionMLS ID #100578273, Harold Chappell, NextHome Cape Fear. Hive MLS
- $269,9003 bd2 ba1.3k sqft6741 Lewis Drive SE, Winnabow, NC 28479For SaleMLS ID #100584342, Mia K Bryans, Coldwell Banker Sea Coast Advantage. Hive MLS
- $249,9953 bd2 ba1.4k sqft603 Savinwood Trail NE, Bolivia, NC 28422New ConstructionHive MLS
