Welcome to a sophisticated 2-story home blending modern design with thoughtful functionality. The open-concept main floor seamlessly connects living areas, hosting a guest-friendly bedroom and a full bathroom. The dining room, adorned with a butler's pantry, leads to the well-equipped kitchen featuring a large island, staggered cabinets, and a stainless steel undermount single bowl sink.
The heart of the home, the Great Room, extends to a covered patio through a large sliding glass door. This outdoor haven is equipped with a gas stub for a BBQ, offering a perfect spot for seamless outdoor grilling, entertaining, or casual meals in the fresh air.
Upstairs, discover three additional bedrooms, including the luxurious Primary Suite. Bathed in natural light from a large window, the suite offers an airy ambiance. The Primary Suite includes a spacious walk-in closet, enhancing storage and organization.
The second floor further impresses with a versatile bonus room and a practical laundry room, adding flexibility to daily living. This meticulously designed home combines modern amenities with attention to detail, providing a perfect balance of sophistication and comfort. With its inviting atmosphere and adaptable spaces, this residence is a haven for relaxation and social gatherings, making it a delightful retreat for every season.
Sold for $547,500
$547,500
2147 N Bliss Ave, Fresno, CA 93727
3beds
2,518sqft
Single Family Residence
Built in 2024
-- sqft lot
$552,100 Zestimate®
$217/sqft
$2,822 Estimated rent
Home value
$552,100
$524,000 - $580,000
$2,822/mo
Zestimate® history
Owner options
List your home for rent
$2,822/mo
Rent Zestimate®
Find your next renter with Zillow Rental Manager. Plus, with online applications, you can quickly screen prospective tenants – for free.
$2,822/mo
Rent Zestimate®
Refinance and save
$3,521/mo
Est. payment
Refinancing to a lower rate could help reduce your monthly payments and save thousands over the life of the loan.
$3,521/mo
Est. payment
Explore your selling options
Work with a Zillow partner agent
Leverage their expertise and Zillow's premium Showcase listings to get your home seen by more buyers.
Get startedList with your own agent
Get your home in front of millions of buyers by listing it on Zillow.
Learn how to do itSell it yourself
Take full control of how buyers see your home on Zillow by listing For Sale by Owner (FSBO).
List your homeWhat's special
Large islandModern amenitiesModern designCasual mealsLuxurious primary suiteStaggered cabinetsNatural light
Zillow last checked:
Listing updated:
Source: Woodside Homes
Facts & features
Interior
Bedrooms & bathrooms
- Bedrooms: 3
- Bathrooms: 3
- Full bathrooms: 3
Rooms
- Room types: [{"RoomType":"Walk-in Closets"}]
Heating
- Natural Gas
Cooling
- Central Air
Features
- Walk-In Closet(s)
Interior area
- Total interior livable area: 2,518 sqft
Property
Parking
- Total spaces: 2
- Parking features: Garage
- Garage spaces: 2
Features
- Levels: 2.0
- Stories: 2
Details
- Parcel number: 57432021
Construction
Type & style
- Home type: SingleFamily
- Property subtype: Single Family Residence
Materials
- Stone, Stucco
Condition
- New Construction
- New construction: Yes
- Year built: 2024
Details
- Builder name: Woodside Homes
Community & HOA
Community
- Subdivision: Springs at Brooklyn Trail
Location
- Region: Fresno
Financial & listing details
- Price per square foot: $217/sqft
- Tax assessed value: $537,540
- Annual tax amount: $5,315
- Date on market: 1/26/2024
Price history
| Date | Event | Price |
|---|---|---|
| 3/15/2024 | Sold | $547,500+5.5%$217/sqft |
Source: Public Record Report a problem | ||
| 1/26/2024 | Listed for sale | $518,870$206/sqft |
Source:  Woodside Homes Report a problem Woodside Homes Report a problem | ||
Public tax history
| Year | Property taxes | Tax assessment |
|---|---|---|
| 2025 | $5,315 +22.4% | $537,540 +18.7% |
| 2024 | $4,343 +240.3% | $452,903 +1225.4% |
| 2023 | $1,276 | $34,170 |
Find assessor info on the county website
Neighborhood: Mclane
Nearby homes
- $454,5004 bd2 ba1.8k sqft2171 N Bliss Ave, Fresno, CA 93727Sold
- $493,0504 bd3 ba2.2k sqft2148 N Millard Ave, Fresno, CA 93727Sold

- $518,5654 bd3 ba2.5k sqft2160 N Millard Ave, Fresno, CA 93727Sold
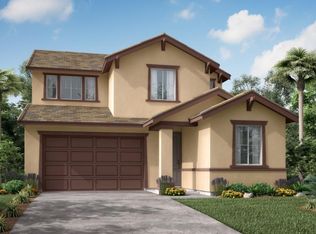
- $431,6003 bd2 ba1.5k sqft2172 N Millard Ave, Fresno, CA 93727Sold
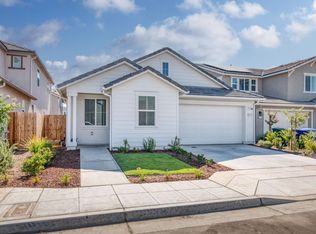
- $753,5005 bd4 ba3.5k sqft2118 N Bliss Ave, Fresno, CA 93727Sold
- $534,0005 bd3 ba2.5k sqft6160 E University Ave, Fresno, CA 93727Sold
- $715,5006 bd4 ba3.5k sqft2123 N Bliss Ave, Fresno, CA 93727Sold
- $550,0004 bd3 ba2.5k sqft2195 N Bliss Ave, Fresno, CA 93727Off Market
Nearby schools
GreatSchools rating
- 8/10Temperance-Kutner Elementary SchoolGrades: K-6Distance: 0.9 mi
- 8/10Reyburn Intermediate SchoolGrades: 7-8Distance: 3 mi
- 8/10Clovis East High SchoolGrades: 9-12Distance: 3.1 mi
Schools provided by the MLS
- Elementary: Borris Elementary School
- Middle: Reyburn Middle School
- High: Clovis East High School
Source: Woodside Homes. This data may not be complete. We recommend contacting the local school district to confirm school assignments for this home.
Get a cash offer in 3 minutes
Find out how much your home could sell for in as little as 3 minutes with a no-obligation cash offer.
Estimated market value
$552,100
Get a cash offer in 3 minutes
Find out how much your home could sell for in as little as 3 minutes with a no-obligation cash offer.
Estimated market value
$552,100
- California
- Fresno County
- Fresno
- 93727
- Mclane
- 2147 N Bliss Ave
Nearby cities
Nearby neighborhoods
Nearby zip codes
Other Fresno Topics
