Nestled in a peaceful neighborhood, this residence's first level boasts a generously proportioned secondary bedroom and a full bathroom, providing versatility for guest accommodations or multi-generational living. Upon entry, the charm unfolds with a captivating formal dining room, complemented by an adjacent butler's pantry that seamlessly flows into the contemporary kitchen.The kitchen stands as a masterpiece, showcasing staggered painted dove gray cabinets, an inviting island with stool space, a stainless steel undermount single bowl sink, and a charming breakfast nookan ideal spot for your morning coffee.The open floor plan gracefully extends into the great room, which opens to a sizable covered patioperfect for entertaining or unwinding. Ascend to the second floor to discover a spacious bonus room, adaptable for a playroom or home office, along with three additional generously sized bedrooms, including the luxurious primary suite.The primary suite is a haven of tranquility, featuring a large window that bathes the room in natural light, a spacious walk-in closet, and an oversized vanity in the bathroom for your comfort and convenience.Completing the property, the 2-car garage not only provides convenient parking but also additional storage space for your belongings. This home seamlessly combines modern functionality with serene living spaces, offering a delightful retreat for discerning buyers.
Sold for $518,565
$518,565
2160 N Millard Ave, Fresno, CA 93727
4beds
3baths
2,518sqft
Residential, Single Family Residence
Built in ----
4,273 Square Feet Lot
$530,400 Zestimate®
$206/sqft
$2,734 Estimated rent
Home value
$530,400
$504,000 - $557,000
$2,734/mo
Zestimate® history
Owner options
List your home for rent
$2,734/mo
Rent Zestimate®
Find your next renter with Zillow Rental Manager. Plus, with online applications, you can quickly screen prospective tenants – for free.
$2,734/mo
Rent Zestimate®
Refinance and save
$3,358/mo
Est. payment
Refinancing to a lower rate could help reduce your monthly payments and save thousands over the life of the loan.
$3,358/mo
Est. payment
Explore your selling options
Work with a Zillow partner agent
Leverage their expertise and Zillow's premium Showcase listings to get your home seen by more buyers.
Get startedList with your own agent
Get your home in front of millions of buyers by listing it on Zillow.
Learn how to do itSell it yourself
Take full control of how buyers see your home on Zillow by listing For Sale by Owner (FSBO).
List your homeWhat's special
Modern functionalityContemporary kitchenOpen floor planPrimary suiteSpacious walk-in closetLuxurious primary suiteOversized vanity
Zillow last checked:
Listing updated:
Listed by:
Elizabeth M. Cedillo DRE #02076594 559-209-0013,
Woodside Homes of Fresno Inc.,
Matthew S. Smith DRE #02031520 559-437-5007,
Woodside Homes of Fresno Inc.
Bought with:
Elizabeth M. Cedillo, DRE #02076594
Woodside Homes of Fresno Inc.
Source: Fresno MLS,MLS#: 605260Originating MLS: Fresno MLS
Facts & features
Interior
Bedrooms & bathrooms
- Bedrooms: 4
- Bathrooms: 3
Primary bedroom
- Area: 0
- Dimensions: 0 x 0
Bedroom 1
- Area: 0
- Dimensions: 0 x 0
Bedroom 2
- Area: 0
- Dimensions: 0 x 0
Bedroom 3
- Area: 0
- Dimensions: 0 x 0
Bedroom 4
- Area: 0
- Dimensions: 0 x 0
Bathroom
- Features: Tub/Shower, Shower
Dining room
- Area: 0
- Dimensions: 0 x 0
Family room
- Area: 0
- Dimensions: 0 x 0
Kitchen
- Features: Breakfast Bar, Pantry
- Area: 0
- Dimensions: 0 x 0
Living room
- Area: 0
- Dimensions: 0 x 0
Basement
- Area: 0
Heating
- Has Heating (Unspecified Type)
Cooling
- 13+ SEER A/C, Central Air
Appliances
- Included: F/S Range/Oven, Gas Appliances, Electric Appliances, Disposal, Dishwasher, Microwave
- Laundry: Inside, Upper Level
Features
- Isolated Bedroom, Isolated Bathroom
- Flooring: Carpet, Vinyl
- Has fireplace: No
Interior area
- Total structure area: 2,518
- Total interior livable area: 2,518 sqft
Property
Parking
- Parking features: Garage - Attached
- Has attached garage: Yes
Features
- Levels: Two
- Stories: 2
- Patio & porch: Covered
Lot
- Size: 4,273 Square Feet
- Features: Urban, Sprinklers In Front
Details
- Parcel number: NEW/UNDER CONSTRUCTION/NA
Construction
Type & style
- Home type: SingleFamily
- Architectural style: Bungalow
- Property subtype: Residential, Single Family Residence
Materials
- Stucco
- Foundation: Concrete
- Roof: Tile
Details
- Builder name: Springs At Brooklyn Trails/ Woodside Hom
Utilities & green energy
- Sewer: Public Sewer
- Water: Public
- Utilities for property: Public Utilities
Community & HOA
Location
- Region: Fresno
Financial & listing details
- Price per square foot: $206/sqft
- Tax assessed value: $528,870
- Annual tax amount: $7,328
- Date on market: 11/27/2023
- Cumulative days on market: 47 days
- Listing agreement: Exclusive Right To Sell
- Listing terms: Government,Conventional,Cash
Price history
| Date | Event | Price |
|---|---|---|
| 3/22/2024 | Sold | $518,565+0.4%$206/sqft |
Source: Fresno MLS #605260 Report a problem | ||
| 3/5/2024 | Pending sale | $516,565-0.8%$205/sqft |
Source: Fresno MLS #605260 Report a problem | ||
| 2/10/2024 | Price change | $520,565+0.4%$207/sqft |
Source:  Woodside Homes Report a problem Woodside Homes Report a problem | ||
| 2/1/2024 | Price change | $518,565+0.4%$206/sqft |
Source: Woodside Homes Report a problem | ||
| 10/25/2023 | Listed for sale | $516,565$205/sqft |
Source: Woodside Homes Report a problem | ||
Public tax history
| Year | Property taxes | Tax assessment |
|---|---|---|
| 2025 | $7,328 +15.7% | $528,870 +18.1% |
| 2024 | $6,333 +396.2% | $447,803 +1210.5% |
| 2023 | $1,276 | $34,170 |
Find assessor info on the county website
Neighborhood: Mclane
Nearby homes
- $493,0504 bd3 ba2.2k sqft2148 N Millard Ave, Fresno, CA 93727Sold

- $431,6003 bd2 ba1.5k sqft2172 N Millard Ave, Fresno, CA 93727Sold
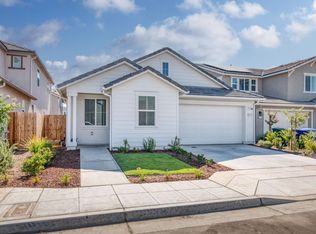
- $547,5003 bd3 ba2.5k sqft2147 N Bliss Ave, Fresno, CA 93727Sold
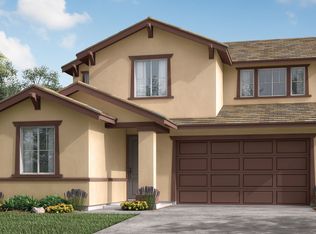
- $454,5004 bd2 ba1.8k sqft2171 N Bliss Ave, Fresno, CA 93727Sold
- $715,5006 bd4 ba3.5k sqft2123 N Bliss Ave, Fresno, CA 93727Sold
- $486,7003 bd3 ba2k sqft2196 N Millard Ave, Fresno, CA 93727Sold
- $547,2004 bd3 ba2.5k sqft2195 N Bliss Ave, Fresno, CA 93727Off Market
- $479,8004 bd2 ba1.8k sqft2207 N Bliss Ave, Fresno, CA 93727Off Market
Nearby schools
GreatSchools rating
- 8/10Temperance-Kutner Elementary SchoolGrades: K-6Distance: 0.9 mi
- 8/10Reyburn Intermediate SchoolGrades: 7-8Distance: 3 mi
- 8/10Clovis East High SchoolGrades: 9-12Distance: 3.1 mi
Schools provided by the listing agent
- Elementary: Boris
- Middle: Reyburn
- High: Clovis East
Source: Fresno MLS. This data may not be complete. We recommend contacting the local school district to confirm school assignments for this home.
Get a cash offer in 3 minutes
Find out how much your home could sell for in as little as 3 minutes with a no-obligation cash offer.
Estimated market value
$530,400
Get a cash offer in 3 minutes
Find out how much your home could sell for in as little as 3 minutes with a no-obligation cash offer.
Estimated market value
$530,400
- California
- Fresno County
- Fresno
- 93727
- Mclane
- 2160 N Millard Ave
Nearby cities
Nearby neighborhoods
Nearby zip codes
Other Fresno Topics
