Welcome to your dream home! This exquisite property offers all the features you've been searching for and more. With 4 bedrooms, 3 bathrooms, a loft, covered patio, and impressive amenities, this spacious residence is a true gem.Upon entering, you'll be captivated by the grandeur of the open and inviting floor plan. Abundant natural light floods the living area, creating a warm and welcoming ambiance that's perfect for entertaining guests or enjoying cozy evenings with loved ones.The gourmet kitchen is a chef's delight, boasting modern appliances, sleek countertops, and ample cabinet space. Cooking will become a delightful experience as you create culinary masterpieces in this well-designed space. Adjacent to the kitchen, a convenient dining area awaits, ideal for hosting dinner parties or casual family meals.As you make your way upstairs, a spacious loft area awaits, offering endless possibilities for customization. Whether you need a home office, playroom, or relaxation space, this flexible area caters to your needs.The master bedroom is a true retreat, featuring an en-suite bathroom with luxurious amenities. Picture yourself relaxing in a soothing soaking tub or enjoying a rejuvenating walk-in shower. Double vanities add a touch of elegance, providing you with a spa-like experience within the comforts of your own home. The master suite also boasts a generous walk-in closet, ensuring ample storage for your wardrobe and personal belongings. Est. completion Sep 2023.
Sold for $493,050
$493,050
2148 N Millard Ave, Fresno, CA 93727
4beds
3baths
2,249sqft
Residential, Single Family Residence
Built in ----
5,157 Square Feet Lot
$546,100 Zestimate®
$219/sqft
$2,781 Estimated rent
Home value
$546,100
$519,000 - $573,000
$2,781/mo
Zestimate® history
Owner options
List your home for rent
$2,781/mo
Rent Zestimate®
Find your next renter with Zillow Rental Manager. Plus, with online applications, you can quickly screen prospective tenants – for free.
$2,781/mo
Rent Zestimate®
Refinance and save
$3,171/mo
Est. payment
Refinancing to a lower rate could help reduce your monthly payments and save thousands over the life of the loan.
$3,171/mo
Est. payment
Explore your selling options
Work with a Zillow partner agent
Leverage their expertise and Zillow's premium Showcase listings to get your home seen by more buyers.
Get startedList with your own agent
Get your home in front of millions of buyers by listing it on Zillow.
Learn how to do itSell it yourself
Take full control of how buyers see your home on Zillow by listing For Sale by Owner (FSBO).
List your homeWhat's special
Zillow last checked:
Listing updated:
Listed by:
Elizabeth M. Cedillo DRE #02076594 559-209-0013,
Woodside Homes of Fresno Inc.
Bought with:
Elizabeth M. Cedillo, DRE #02076594
Woodside Homes of Fresno Inc.
Source: Fresno MLS,MLS#: 597574Originating MLS: Fresno MLS
Facts & features
Interior
Bedrooms & bathrooms
- Bedrooms: 4
- Bathrooms: 3
Primary bedroom
- Area: 0
- Dimensions: 0 x 0
Bedroom 1
- Area: 0
- Dimensions: 0 x 0
Bedroom 2
- Area: 0
- Dimensions: 0 x 0
Bedroom 3
- Area: 0
- Dimensions: 0 x 0
Bedroom 4
- Area: 0
- Dimensions: 0 x 0
Bathroom
- Features: Tub/Shower, Shower
Dining room
- Area: 0
- Dimensions: 0 x 0
Family room
- Area: 0
- Dimensions: 0 x 0
Kitchen
- Area: 0
- Dimensions: 0 x 0
Living room
- Area: 0
- Dimensions: 0 x 0
Basement
- Area: 0
Heating
- Has Heating (Unspecified Type)
Cooling
- Central Air
Appliances
- Included: Built In Range/Oven, Disposal, Dishwasher, Microwave
- Laundry: Inside
Features
- Isolated Bedroom, Isolated Bathroom, Loft
- Has fireplace: No
Interior area
- Total structure area: 2,249
- Total interior livable area: 2,249 sqft
Property
Parking
- Parking features: Garage - Attached
- Has attached garage: Yes
Features
- Levels: Two
- Stories: 2
- Patio & porch: Covered
Lot
- Size: 5,157 Square Feet
- Features: Urban
Details
- Parcel number: NEW/UNDER CONSTRUCTION/NA
Construction
Type & style
- Home type: SingleFamily
- Property subtype: Residential, Single Family Residence
Materials
- Stucco
- Foundation: Concrete
- Roof: Tile
Details
- Builder name: Woodside Homes
Utilities & green energy
- Sewer: Public Sewer
- Water: Public
- Utilities for property: Public Utilities
Community & HOA
Location
- Region: Fresno
Financial & listing details
- Price per square foot: $219/sqft
- Date on market: 7/19/2023
- Cumulative days on market: 79 days
- Listing agreement: Exclusive Right To Sell
Price history
| Date | Event | Price |
|---|---|---|
| 4/27/2026 | Listing removed | $549,000$244/sqft |
Source: Fresno MLS #638303 Report a problem | ||
| 3/20/2026 | Pending sale | $549,000$244/sqft |
Source: Fresno MLS #638303 Report a problem | ||
| 12/1/2025 | Price change | $549,000-2%$244/sqft |
Source: Fresno MLS #638303 Report a problem | ||
| 10/10/2025 | Listed for sale | $560,000+13.6%$249/sqft |
Source: Fresno MLS #638303 Report a problem | ||
| 12/13/2023 | Sold | $493,050$219/sqft |
Source: Fresno MLS #597574 Report a problem | ||
| 10/29/2023 | Pending sale | $493,050$219/sqft |
Source: Fresno MLS #597574 Report a problem | ||
| 9/6/2023 | Price change | $493,050-5.2%$219/sqft |
Source: Fresno MLS #597574 Report a problem | ||
| 8/3/2023 | Price change | $520,050-2.8%$231/sqft |
Source: Fresno MLS #597574 Report a problem | ||
| 8/1/2023 | Price change | $535,050+0.9%$238/sqft |
Source:  Woodside Homes Report a problem Woodside Homes Report a problem | ||
| 7/20/2023 | Listed for sale | $530,050$236/sqft |
Source: Fresno MLS #597574 Report a problem | ||
Public tax history
Tax history is unavailable.
Neighborhood: Mclane
Nearby homes
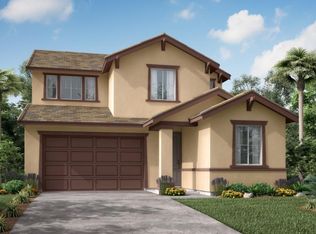
- $518,5654 bd3 ba2.5k sqft2160 N Millard Ave, Fresno, CA 93727Sold
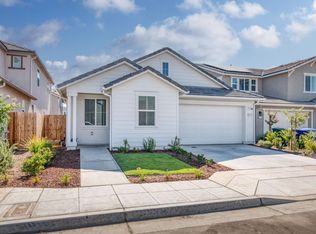
- $431,6003 bd2 ba1.5k sqft2172 N Millard Ave, Fresno, CA 93727Sold
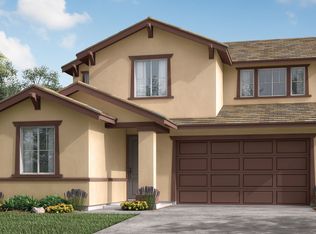
- $547,5003 bd3 ba2.5k sqft2147 N Bliss Ave, Fresno, CA 93727Sold
- $715,5006 bd4 ba3.5k sqft2123 N Bliss Ave, Fresno, CA 93727Sold
- $454,5004 bd2 ba1.8k sqft2171 N Bliss Ave, Fresno, CA 93727Sold
- $486,7003 bd3 ba2k sqft2196 N Millard Ave, Fresno, CA 93727Sold
- $546,3004 bd3 ba2.5k sqft2195 N Bliss Ave, Fresno, CA 93727Off Market
- $753,5005 bd4 ba3.5k sqft2118 N Bliss Ave, Fresno, CA 93727Sold
Nearby schools
GreatSchools rating
- 8/10Temperance-Kutner Elementary SchoolGrades: K-6Distance: 0.9 mi
- 8/10Reyburn Intermediate SchoolGrades: 7-8Distance: 3 mi
- 8/10Clovis East High SchoolGrades: 9-12Distance: 3.1 mi
Schools provided by the listing agent
- Elementary: Boris
- Middle: Reyburn
- High: Clovis East
Source: Fresno MLS. This data may not be complete. We recommend contacting the local school district to confirm school assignments for this home.
Get a cash offer in 3 minutes
Find out how much your home could sell for in as little as 3 minutes with a no-obligation cash offer.
Estimated market value
$546,100
Get a cash offer in 3 minutes
Find out how much your home could sell for in as little as 3 minutes with a no-obligation cash offer.
Estimated market value
$546,100
- California
- Fresno County
- Fresno
- 93727
- Mclane
- 2148 N Millard Ave
Nearby cities
Nearby neighborhoods
Nearby zip codes
Other Fresno Topics
