First photo is actual home. Welcome to the stunning 2158 floorplan, designed with both functionality and style in mind. The open-concept main level creates a seamless flow perfect for everyday living and entertaining. The spacious kitchen is the heart of the home, featuring abundant counter space and a large eat-in island. The oversized walk-in pantry is conveniently located just steps from the mudroom and 2-car garage for effortless grocery drop-offs. A creative nook tucked beneath the stairs offers the perfect flex space for a playroom, hobby area, reading retreat, or extra storage.Head upstairs to the versatile loft - flooded with natural light and ideal for a media room, home office, or additional living area. The spacious primary suite offers a private ensuite bath and generous walk-in closet, while two additional bedrooms and a full bath provide comfort and privacy for family or guests. The centrally located laundry room adds everyday convenience right where you need it most. Enjoy a large covered patio and fully fenced backyard, perfect for relaxing or entertaining. Estimated Completion August 31st. Community HOA provides hassle-free living by covering front yard landscaping. Built by a highly respected builder with over 40 years of experience in the PNW, each home exemplifies quality craftsmanship and modern design. *Sample Photos - actual finishes may vary. Visit us at the model home today and see all this home has to offer!
Active
Price cut: $7.3K (8/7)
$579,960
2147 Statesman Dr Lot 75, Woodland, WA 98674
3beds
2,157sqft
Residential, Single Family Residence
Built in 2026
-- sqft lot
$-- Zestimate®
$269/sqft
$76/mo HOA
What's special
Large covered patioSpacious kitchenLarge eat-in islandSpacious primary suitePrivate ensuite bathGenerous walk-in closetAbundant counter space
- 184 days
- 47
- 1
Zillow last checked:
Listing updated:
Listed by:
Lauren Jackson 360-609-6979,
SEKISUI HOUSE PNW, INC.,
Nicole Berrissoul 702-480-8891,
SEKISUI HOUSE PNW, INC.
Source: RMLS (OR),MLS#: 376506863
Facts & features
Interior
Bedrooms & bathrooms
- Bedrooms: 3
- Bathrooms: 3
- Full bathrooms: 2
- Partial bathrooms: 1
- Main level bathrooms: 1
Rooms
- Room types: Loft, Bedroom 2, Bedroom 3, Dining Room, Family Room, Kitchen, Living Room, Primary Bedroom
Primary bedroom
- Features: Double Sinks, Ensuite, Vaulted Ceiling, Walkin Closet, Walkin Shower, Wallto Wall Carpet
- Level: Upper
- Area: 210
- Dimensions: 14 x 15
Bedroom 2
- Features: Closet, Wallto Wall Carpet
- Level: Upper
- Area: 130
- Dimensions: 10 x 13
Bedroom 3
- Features: Closet, Wallto Wall Carpet
- Level: Upper
- Area: 120
- Dimensions: 10 x 12
Dining room
- Features: Kitchen Dining Room Combo, Laminate Flooring
- Level: Main
Kitchen
- Features: Disposal, Eat Bar, Gas Appliances, Island, Pantry, E N E R G Y S T A R Qualified Appliances, Laminate Flooring
- Level: Main
Heating
- ENERGY STAR Qualified Equipment, Heat Pump
Cooling
- Central Air, Heat Pump
Appliances
- Included: Disposal, ENERGY STAR Qualified Appliances, Gas Appliances, Plumbed For Ice Maker, Stainless Steel Appliance(s), Electric Water Heater, ENERGY STAR Qualified Water Heater
- Laundry: Laundry Room
Features
- High Ceilings, Vaulted Ceiling(s), Closet, Kitchen Dining Room Combo, Eat Bar, Kitchen Island, Pantry, Double Vanity, Walk-In Closet(s), Walkin Shower
- Flooring: Laminate, Luxury Vinyl Tile, Wall to Wall Carpet
- Windows: Triple Pane Windows, Vinyl Frames
- Basement: Crawl Space
- Number of fireplaces: 1
- Fireplace features: Gas
Interior area
- Total structure area: 2,157
- Total interior livable area: 2,157 sqft
Property
Parking
- Total spaces: 2
- Parking features: Driveway, On Street, Garage Door Opener, Attached
- Attached garage spaces: 2
- Has uncovered spaces: Yes
Accessibility
- Accessibility features: Garage On Main, Natural Lighting, Accessibility
Features
- Levels: Two
- Stories: 2
- Patio & porch: Covered Patio, Porch
- Exterior features: Yard
- Fencing: Fenced
Lot
- Features: Level, SqFt 3000 to 4999
Details
- Parcel number: New Construction
Construction
Type & style
- Home type: SingleFamily
- Architectural style: Farmhouse
- Property subtype: Residential, Single Family Residence
Materials
- Cement Siding, Lap Siding
- Foundation: Concrete Perimeter
- Roof: Composition
Condition
- Under Construction
- New construction: Yes
- Year built: 2026
Details
- Warranty included: Yes
Utilities & green energy
- Gas: Gas
- Sewer: Public Sewer
- Water: Public
- Utilities for property: Cable Connected
Community & HOA
Community
- Subdivision: Alder & Ash
HOA
- Has HOA: Yes
- Amenities included: Front Yard Landscaping, Management
- HOA fee: $76 monthly
Location
- Region: Woodland
Financial & listing details
- Price per square foot: $269/sqft
- Date on market: 2/26/2026
- Listing terms: Call Listing Agent,Cash,Conventional,FHA,VA Loan
- Road surface type: Concrete, Paved
Estimated market value
Not available
Estimated sales range
Not available
Not available
Price history
| Date | Event | Price |
|---|---|---|
| 8/7/2026 | Price change | $579,960-1.2%$269/sqft |
Source:  RMLS (OR) #376506863 Report a problem RMLS (OR) #376506863 Report a problem | ||
| 7/23/2026 | Price change | $587,280+0.1%$272/sqft |
Source: RMLS (OR) #376506863 Report a problem | ||
| 4/29/2026 | Price change | $586,780+2.3%$272/sqft |
Source: RMLS (OR) #376506863 Report a problem | ||
| 2/26/2026 | Listed for sale | $573,610$266/sqft |
Source: RMLS (OR) #376506863 Report a problem | ||
Public tax history
Tax history is unavailable.
Monthly payment
Est. payment
Payment breakdown
Explore the cost of this home by adjusting the details. Changes won't be saved.Climate risks
Neighborhood: 98674
Nearby schools
Schools provided by the listing agent
- Elementary: North Fork
- Middle: Woodland
- High: Woodland
Source: RMLS (OR). This data may not be complete. We recommend contacting the local school district to confirm school assignments for this home.
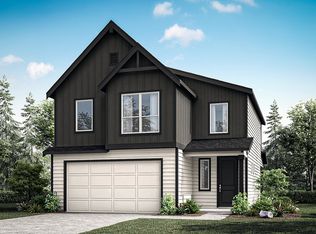
- $539,9603 bd3 ba1.8k sqft2155 Statesman Dr LOT 74, Woodland, WA 98674New Construction
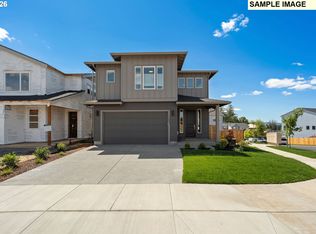
- $598,3894 bd3 ba2.3k sqft2163 Statesman Dr LOT 73, Woodland, WA 98674New Construction
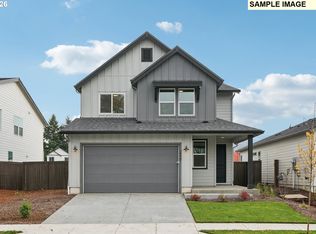
- $561,8474 bd3 ba1.9k sqft2171 Statesman Dr LOT 72, Woodland, WA 98674New Construction
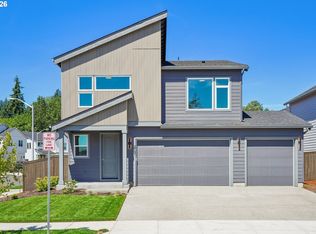
- $579,9603 bd3 ba2.1k sqft2131 Statesman Dr LOT 77, Woodland, WA 98674New Construction
Similar homes
- $598,3894 bd3 ba2.3k sqft2163 Statesman Dr Lot 73, Woodland, WA 98674Active
 RMLS (OR)
 - $561,8474 bd3 ba1.9k sqft2171 Statesman Dr Lot 72, Woodland, WA 98674ActiveRMLS (OR)
- $572,6123 bd2 ba1.6k sqft2185 Statesman Dr Lot 71, Woodland, WA 98674Active
 RMLS (OR)
 - $539,9603 bd3 ba1.8k sqft2155 Statesman Dr Lot 74, Woodland, WA 98674ActiveRMLS (OR)
- $630,3853 bd3 ba2.4k sqft3130 Alder Loop Lot 115, Woodland, WA 98674ActiveMLS ID #510802678, Lauren Jackson, SEKISUI HOUSE PNW, INC.. RMLS (OR)
- $514,9604 bd3 ba1.8k sqft2128 Statesman Dr Lot 32, Woodland, WA 98674ActiveRMLS (OR)
- $657,8924 bd3 ba2.4k sqft3100 Alder Loop Lot 118, Woodland, WA 98674ActiveRMLS (OR)
- $499,9603 bd3 ba1.6k sqft2160 Statesman Dr Lot 36, Woodland, WA 98674ActiveRMLS (OR)
- $444,9954 bd3 ba1.4k sqft155 Coho Loop, Woodland, WA 98674ActiveMLS ID #348069243, Charlotte Wannagat, D. R. Horton. RMLS (OR)
- $444,9954 bd3 ba1.4k sqft147 Coho Loop, Woodland, WA 98674ActiveMLS ID #132720994, Charlotte Wannagat, D. R. Horton. RMLS (OR)
- $412,9953 bd2 ba1.3k sqft168 Coho Loop, Woodland, WA 98674ActiveMLS ID #171218781, Charlotte Wannagat, D. R. Horton. RMLS (OR)
- $444,9954 bd3 ba1.4k sqft139 Coho Loop, Woodland, WA 98674ActiveRMLS (OR)
- $444,9954 bd3 ba1.4k sqft143 Coho Loop, Woodland, WA 98674ActiveRMLS (OR)
- $409,9953 bd2 ba1.3k sqft150 Coho Loop, Woodland, WA 98674ActiveRMLS (OR)
- $599,7333 bd3 ba1.8k sqft1445 W 13th, La Center, WA 98629ActiveRMLS (OR)
- $409,9953 bd2 ba1.3k sqft142 Coho Loop, Woodland, WA 98674ActiveRMLS (OR)
- $409,9953 bd2 ba1.3k sqft134 Coho Loop, Woodland, WA 98674ActiveRMLS (OR)
- $574,9604 bd3 ba2.1k sqft1235 W Sparrow Ave, La Center, WA 98629ActiveRMLS (OR)
- $549,9504 bd3 ba1.6k sqft2339 E Otter Loop #29, Lacenter, WA 98629ActiveRMLS (OR)
- $642,5003 bd2 ba1.9k sqft4200 NE 188th St, Vancouver, WA 98686ActiveMLS ID #235216433, Ken Chin, Lennar Sales Corp. RMLS (OR)
