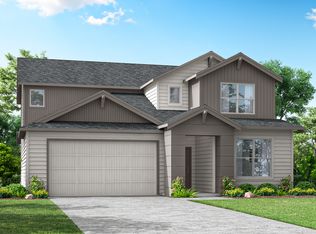
Welcome to the stunning 2336 plan, where a dramatic two-story entry and abundant natural light create an inviting first impression. The expansive great room showcases 9’ ceilings, beautiful laminate flooring, and oversized windows that fill the home with warmth and brightness. Just off the main living area, a spacious den offers the perfect setup for a home office, gym, or flex living space, while an additional first-floor flex area provides convenient storage or a tucked-away play space.Upstairs, enjoy a generous loft and three spacious bedrooms, including a luxurious primary suite complete with a soaking tub, walk-in closet, and peaceful retreat-like feel. Secondary bedrooms also feature walk-in closets, offering exceptional comfort and storage throughout.Perfectly positioned on a large homesite backing to greenspace, this home captures beautiful territorial and hillside views of the scenic Lewis River Valley. Front yard landscaping and maintenance are included for easy, low-maintenance living, and there’s even space for future RV parking alongside the home.Come see all this home has to offer! Home is proposed, estimated Start June 2026. Still time to personalize finishes and upgrades! *Sample photos - actual finishes vary.
Active
$630,385
3130 Alder Loop Lot 115, Woodland, WA 98674
3beds
2,442sqft
:
Get pre-qualified$3,967/mo
Residential, Single Family Residence
Built in 2026
-- sqft lot
$-- Zestimate®
$258/sqft
$76/mo HOA
What's special
Generous loftAdditional first-floor flex areaOversized windowsAbundant natural lightWalk-in closetLuxurious primary suiteSoaking tub
- 69 days |
- 24 |
- 2 |
Zillow last checked:
Listing updated:
Listed by:
Lauren Jackson 360-609-6979,
SEKISUI HOUSE PNW, INC.,
Nicole Berrissoul 702-480-8891,
SEKISUI HOUSE PNW, INC.
Source: RMLS (OR),MLS#: 510802678
Facts & features
Interior
Bedrooms & bathrooms
- Bedrooms: 3
- Bathrooms: 3
- Full bathrooms: 3
- Main level bathrooms: 1
Rooms
- Room types: Loft, Den, Bedroom 2, Bedroom 3, Dining Room, Family Room, Kitchen, Living Room, Primary Bedroom
Primary bedroom
- Features: Builtin Features, Double Sinks, Soaking Tub, Walkin Closet, Walkin Shower, Wallto Wall Carpet
- Level: Upper
- Area: 224
- Dimensions: 16 x 14
Bedroom 2
- Features: Walkin Closet, Wallto Wall Carpet
- Level: Upper
- Area: 132
- Dimensions: 12 x 11
Bedroom 3
- Features: Walkin Closet, Wallto Wall Carpet
- Level: Upper
- Area: 144
- Dimensions: 12 x 12
Dining room
- Features: Nook, High Ceilings, Laminate Flooring
- Level: Main
Kitchen
- Features: Disposal, Gas Appliances, Island, Pantry, High Ceilings, Laminate Flooring, Quartz, Solid Surface Countertop
- Level: Main
Living room
- Features: Builtin Features, High Ceilings, Laminate Flooring
- Level: Main
- Area: 285
- Dimensions: 19 x 15
Heating
- ENERGY STAR Qualified Equipment, Forced Air 95 Plus, Heat Pump
Cooling
- Central Air, Heat Pump
Appliances
- Included: Disposal, ENERGY STAR Qualified Appliances, Gas Appliances, Plumbed For Ice Maker, Stainless Steel Appliance(s), Electric Water Heater, ENERGY STAR Qualified Water Heater
- Laundry: Laundry Room
Features
- High Ceilings, Quartz, Soaking Tub, Walk-In Closet(s), Nook, Kitchen Island, Pantry, Built-in Features, Double Vanity, Walkin Shower
- Flooring: Laminate, Wall to Wall Carpet
- Windows: Triple Pane Windows, Vinyl Frames
- Basement: Crawl Space
Interior area
- Total structure area: 2,442
- Total interior livable area: 2,442 sqft
Property
Parking
- Total spaces: 2
- Parking features: Driveway, On Street, RV Access/Parking, Garage Door Opener, Attached
- Attached garage spaces: 2
- Has uncovered spaces: Yes
Accessibility
- Accessibility features: Accessible Full Bath, Garage On Main, Natural Lighting, Walkin Shower, Accessibility
Features
- Levels: Two
- Stories: 2
- Patio & porch: Covered Patio, Patio, Porch
- Exterior features: Yard
- Fencing: Fenced
- Has view: Yes
- View description: Park/Greenbelt, Territorial
Lot
- Features: Corner Lot, Greenbelt, Level, Sprinkler, SqFt 5000 to 6999
Details
- Additional structures: RVParking
- Parcel number: New Construction
Construction
Type & style
- Home type: SingleFamily
- Architectural style: Farmhouse
- Property subtype: Residential, Single Family Residence
Materials
- Cement Siding, Lap Siding
- Foundation: Concrete Perimeter
- Roof: Composition
Condition
- Proposed
- New construction: Yes
- Year built: 2026
Details
- Warranty included: Yes
Utilities & green energy
- Gas: Gas
- Sewer: Public Sewer
- Water: Public
- Utilities for property: Cable Connected
Community & HOA
Community
- Subdivision: Alder & Ash
HOA
- Has HOA: Yes
- Amenities included: Commons, Front Yard Landscaping, Management
- HOA fee: $76 monthly
Location
- Region: Woodland
Financial & listing details
- Price per square foot: $258/sqft
- Date on market: 5/27/2026
- Listing terms: Cash,Conventional,FHA,VA Loan
- Road surface type: Concrete, Paved
Estimated market value
Not available
Estimated sales range
Not available
Not available
Price history
| Date | Event | Price |
|---|---|---|
| 5/28/2026 | Listed for sale | $630,385$258/sqft |
Source:  RMLS (OR) #510802678 Report a problem RMLS (OR) #510802678 Report a problem | ||
Public tax history
Tax history is unavailable.
Monthly payment
Est. payment
Payment breakdown
Explore the cost of this home by adjusting the details. Changes won't be saved.Climate risks
Neighborhood: 98674
Nearby schools
GreatSchools rating
- 8/10North Fork Elementary SchoolGrades: K-4Distance: 0.3 mi
- 5/10Lewis River AcademyGrades: K-12Distance: 2.2 mi
- 4/10Woodland High SchoolGrades: 9-12Distance: 2 mi
Schools provided by the listing agent
- Elementary: North Fork
- Middle: Woodland
- High: Woodland
Source: RMLS (OR). This data may not be complete. We recommend contacting the local school district to confirm school assignments for this home.
- $657,7084 bd3 ba2.4k sqft3120 Alder Loop LOT 116, Woodland, WA 98674Pending

- $657,8924 bd3 ba2.4k sqft3100 Alder Loop LOT 118, Woodland, WA 98674New Construction
- $409,8004 bd1 ba1.1k sqft2402 Lewis River Rd, Woodland, WA 98674Off Market
- $46,380-- bd-- ba1k sqft2334 Lewis River Rd, Woodland, WA 98674Off Market
- $496,4004 bd3 ba1.6k sqft2406 Lewis River Rd, Woodland, WA 98674Off Market
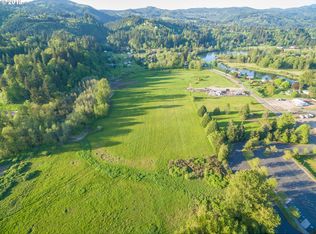
- $3,8700.6 Acres2336 Lewis River Rd, Woodland, WA 98674Off Market
- $53,6832 bd2 ba1.1k sqft2438 Lewis River Rd, Woodland, WA 98674Off Market
- $107,8792 bd2 ba1.5k sqft2438 Lewis River Rd, Woodland, WA 98674Off Market
A local agent can set up tours, give advice and negotiate with sellers.
A local lender can help you make sure your offer is ready when you are.
Similar homes
- $657,8924 bd3 ba2.4k sqft3100 Alder Loop Lot 118, Woodland, WA 98674Active
 RMLS (OR)
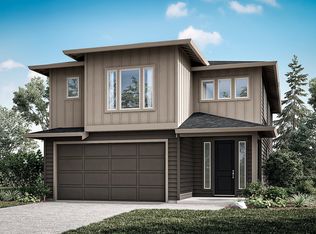
 - $598,3894 bd3 ba2.3k sqft2163 Statesman Dr Lot 73, Woodland, WA 98674Active
 RMLS (OR)
 - $579,9603 bd3 ba2.1k sqft2131 Statesman Dr Lot 77, Woodland, WA 98674Active
 RMLS (OR)
 - $587,2803 bd3 ba2.1k sqft2147 Statesman Dr Lot 75, Woodland, WA 98674Active
 MLS ID #376506863, Lauren Jackson, SEKISUI HOUSE PNW, INC.. RMLS (OR)
 - $561,8474 bd3 ba1.9k sqft2171 Statesman Dr Lot 72, Woodland, WA 98674ActiveRMLS (OR)
- $539,9603 bd3 ba1.8k sqft2155 Statesman Dr Lot 74, Woodland, WA 98674ActiveRMLS (OR)
- $572,6123 bd2 ba1.6k sqft2185 Statesman Dr Lot 71, Woodland, WA 98674ActiveRMLS (OR)
- $499,9603 bd3 ba1.6k sqft2160 Statesman Dr Lot 36, Woodland, WA 98674ActiveRMLS (OR)
- $514,9604 bd3 ba1.8k sqft2128 Statesman Dr Lot 32, Woodland, WA 98674ActiveRMLS (OR)
- $691,4103 bd3 ba2.3k sqft1304 W 11th St, La Center, WA 98629ActiveRMLS (OR)
- $639,0714 bd3 ba2.2k sqft1231 W Sparrow Ave, La Center, WA 98629ActiveRMLS (OR)
- $599,7333 bd3 ba1.8k sqft1445 W 13th, La Center, WA 98629ActiveRMLS (OR)
- $619,9004 bd3 ba2k sqft2002 E Badger Way #1, La Center, WA 98629ActiveRMLS (OR)
- $619,9004 bd2 ba2k sqft305 E Caribou Ct #22, La Center, WA 98629ActiveRMLS (OR)
- $619,9504 bd3 ba2.1k sqft309 E Caribou Ct #23, La Center, WA 98629ActiveRMLS (OR)
- $409,9953 bd2 ba1.3k sqft150 Coho Loop, Woodland, WA 98674ActiveRMLS (OR)
- $409,9953 bd2 ba1.3k sqft142 Coho Loop, Woodland, WA 98674ActiveRMLS (OR)
- $608,9903 bd3 ba2k sqft122 S 91st Pl, Ridgefield, WA 98642ActiveRMLS (OR)
- $631,6603 bd3 ba2.2k sqft209 N 89th Loop #243, Ridgefield, WA 98642ActiveMLS ID #350109181, Tracy Chapman, SEKISUI HOUSE PNW, INC.. RMLS (OR)
- $589,9604 bd3 ba2k sqft4319 NE 186th St Lot 255, Vancouver, WA 98686ActiveMLS ID #673317852, Desiree Roland, SEKISUI HOUSE PNW, INC.. RMLS (OR)
