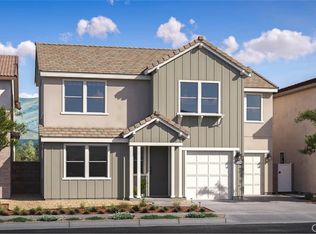
Welcome to this stunning, brand-new construction home designed for modern living. The bright, expansive open-concept main level seamlessly flows into the heart of the home: a gorgeous kitchen anchored by a large, inviting center island. A convenient first-floor bedroom is perfectly situated for guests or a home office. Upstairs, you will find a versatile loft space and four generously sized bedrooms—each featuring its own walk-in closet. The private primary suite serves as a true retreat, boasting an oversized walk-in closet for ample storage. Complete with an attached garage and additional parking, this pristine, move-in-ready home perfectly blends style, function, and comfort.
New construction
Listed by: Keller Williams Realty • Cesi Pagano • Contact: 949-370-0819
Price cut: $30K (10/2)
$719,990
2148 Aneto Way, Santa Paula, CA 93060
4beds
2,719sqft
Condominium
Built in 2026
-- sqft lot
$719,800 Zestimate®
$265/sqft
$335/mo HOA
What's special
- 78 days
- 170
- 15
Zillow last checked:
Listing updated:
Listed by:
Cesi Pagano DRE #01043716 949-370-0819,
Keller Williams Realty
Source: CRMLS,MLS#: OC26163287 Originating MLS: California Regional MLS
Originating MLS: California Regional MLSFacts & features
Interior
Bedrooms & bathrooms
- Bedrooms: 4
- Bathrooms: 5
- Full bathrooms: 4
- 1/2 bathrooms: 1
- Main level bathrooms: 2
- Main level bedrooms: 1
Rooms
- Room types: Bedroom, Entry/Foyer, Kitchen, Laundry, Loft, Living Room, Primary Bathroom, Primary Bedroom, Other
Bedroom
- Features: Bedroom on Main Level
Bathroom
- Features: Dual Sinks, Enclosed Toilet, Full Bath on Main Level, Low Flow Plumbing Fixtures, Separate Shower, Tub Shower, Walk-In Shower
Kitchen
- Features: Kitchen Island, Kitchen/Family Room Combo, Pots & Pan Drawers, Quartz Counters, Self-closing Cabinet Doors, Self-closing Drawers
Other
- Features: Walk-In Closet(s)
Heating
- Central, Natural Gas
Cooling
- Central Air, Gas
Appliances
- Included: Convection Oven, Dishwasher, Electric Oven, Gas Cooktop, Disposal, Microwave, Refrigerator, Range Hood, Self Cleaning Oven, Tankless Water Heater
- Laundry: Washer Hookup, Gas Dryer Hookup, Inside, Laundry Room, Upper Level
Features
- Breakfast Bar, Recessed Lighting, Storage, Unfurnished, Bedroom on Main Level, Loft, Walk-In Closet(s)
- Flooring: Carpet, Laminate
- Windows: Screens
- Has fireplace: No
- Fireplace features: None
- Common walls with other units/homes: No Common Walls
Interior area
- Total interior livable area: 2,719 sqft
Video & virtual tour
Property
Parking
- Total spaces: 2
- Parking features: Direct Access, Garage Faces Front, Garage, Garage Door Opener, No Driveway
- Attached garage spaces: 2
Features
- Levels: Two
- Stories: 2
- Entry location: 1
- Patio & porch: Front Porch, Patio
- Pool features: Community, Association
- Has spa: Yes
- Spa features: Association, Community
- Has view: Yes
- View description: Hills
Lot
- Size: 2,542 Square Feet
- Features: Street Level
Details
- Special conditions: Standard
Construction
Type & style
- Home type: Condo
- Property subtype: Condominium
Materials
- Drywall, Frame, Concrete, Synthetic Stucco
Condition
- Under Construction
- New construction: Yes
- Year built: 2026
Details
- Builder model: Plan 3A
- Builder name: Lennar
Utilities & green energy
- Sewer: Public Sewer
- Water: Public
Community & HOA
Community
- Features: Biking, Curbs, Gutter(s), Hiking, Park, Street Lights, Suburban, Sidewalks, Pool
- Security: Carbon Monoxide Detector(s), Fire Sprinkler System, Smoke Detector(s)
- Subdivision: Walnut At Harvest At Limoneira
HOA
- Has HOA: Yes
- Amenities included: Dog Park, Barbecue, Picnic Area, Playground, Pool, Pets Allowed, Spa/Hot Tub
- HOA fee: $335 monthly
- HOA name: Harvest at Limoniera
- HOA phone: 661-295-4900
Location
- Region: Santa Paula
Financial & listing details
- Price per square foot: $265/sqft
- Date on market: 7/27/2026
- Cumulative days on market: 78 days
- Listing terms: Cash,Cash to New Loan,Conventional,VA Loan
- Road surface type: Paved
Estimated market value
$719,800
$684,000 - $756,000
$5,216/mo
Price history
| Date | Event | Price |
|---|---|---|
| 10/2/2026 | Price change | $719,990-4%$265/sqft |
Source:  CRMLS #OC26163287 Report a problem CRMLS #OC26163287 Report a problem | ||
| 9/22/2026 | Price change | $749,990-3.8%$276/sqft |
Source: CRMLS #OC26163287 Report a problem | ||
| 7/27/2026 | Listed for sale | $779,990$287/sqft |
Source: CRMLS #OC26163287 Report a problem | ||
Public tax history
Tax history is unavailable.
Monthly payment
Est. payment
Payment breakdown
Explore the cost of this home by adjusting the details. Changes won't be saved.Climate risks
Neighborhood: 93060

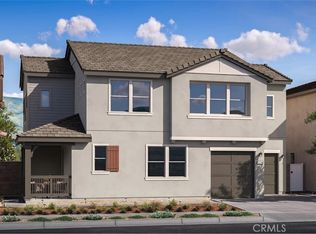
Similar homes
- $699,9904 bd3 ba2.3k sqft2146 Aneto Way, Santa Paula, CA 93060New Construction
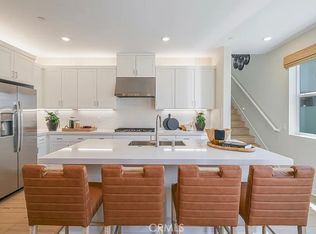 MLS ID #OC26163300, Cesi Pagano, Keller Williams Realty. CRMLS
 - $714,9004 bd4 ba2.1k sqft521 N Santa Paula St, Santa Paula, CA 93060For Sale
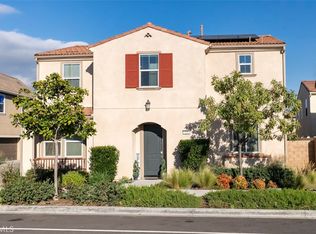 MLS ID #PW26018419, Richard Spurling, Richard Spurling, Broker. CRMLS
 - from $749,9904 bd4 ba2.9k sqftSycamore 3 Plan, Harvest at Limoneira : Sycamore, Santa Paula, CA 93060New Construction
 Lennar Homes
 - $699,9904 bd4 ba2.4k sqft2145 Perdido Ln, Santa Paula, CA 93060New Construction
 CRMLS
CRMLS
